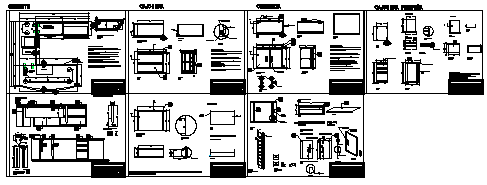
Manager Desk Design Plan Elevation Section with Storage Detail Drawing
Tags
Ratings & Reviews
Be the first to share your experience with this product. Your review helps others make better decisions!
Description
This manager's desk design drawing presents a complete furniture layout including plan, elevation, and section views with detailed configuration of desk, side unit, drawers, and back storage. The drawing clearly illustrates desk dimensions, workspace surface arrangement, and structural framing with a metal support system. Plan view defines desk layout and positioning of storage units, while elevation highlights front and side appearance with proportion accuracy. Section drawings provide clarity on internal structure, drawer alignment, and support detailing, making it highly useful for a manager's desk design drawing in AutoCAD files and cad files.

Uploaded by:
zalak prajapati
Tags
Ratings & Reviews
Be the first to share your experience with this product. Your review helps others make better decisions!