3D Hotel AutoCAD DWG File with Detailed Layout and Interior Design
Tags
Ratings & Reviews
Be the first to share your experience with this product. Your review helps others make better decisions!
Description
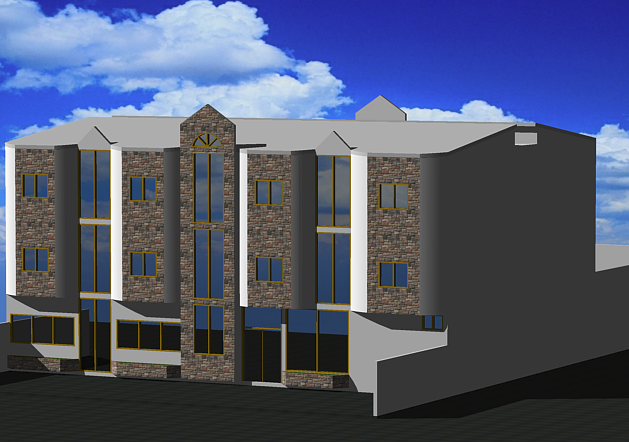
This 3D Hotel AutoCAD DWG file offers a complete architectural layout with detailed interior and exterior design elements. The drawing includes a fully rendered 3D model showing the façade treatment, window placement, and realistic material finishes. It highlights the structural configuration of a multi-story hotel building featuring a clear zoning of guest rooms, reception area, lounge, and service corridors. Each section is dimensionally accurate and created to assist in architectural planning, 3D visualization, and structural documentation.
The file provides interior detailing for modern hospitality spaces, ideal for conceptual and technical development. Architects and designers can easily modify the layout to match project requirements in AutoCAD, Revit, or 3ds Max. The 3D perspective view enhances the understanding of the hotel’s massing and aesthetic appeal. This DWG file is a perfect choice for professionals engaged in commercial, hospitality, or mixed-use building design. Subscribe to cadbull com today to access thousands of high-quality AutoCAD DWG files and accelerate your design workflow with ready-to-edit architectural resources.

Uploaded by:
Fernando Zapata
Tags
Ratings & Reviews
Be the first to share your experience with this product. Your review helps others make better decisions!