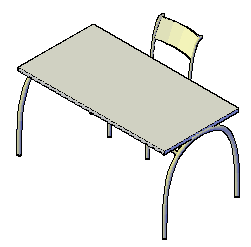
3D Design of Linear Work Table for Corporate Office Layout – AutoCAD
Tags
Ratings & Reviews
Be the first to share your experience with this product. Your review helps others make better decisions!
Description
This AutoCAD DWG file presents a detailed 3D design drawing of a linear work table, ideal for corporate office layouts. The design includes accurate measurements and dimensions to ensure practical application in office environments. The table’s design integrates seamlessly with modern office spaces, offering a versatile workspace that enhances productivity. The drawing showcases precise dimensions for all elements of the table, including height, width, and depth. The layout also highlights key design features such as cable management solutions and ergonomic workspace configurations. Perfect for architects, interior designers, and office planners, this AutoCAD file supports efficient space planning for contemporary office environments.

Uploaded by:
zalak prajapati
Tags
Ratings & Reviews
Be the first to share your experience with this product. Your review helps others make better decisions!