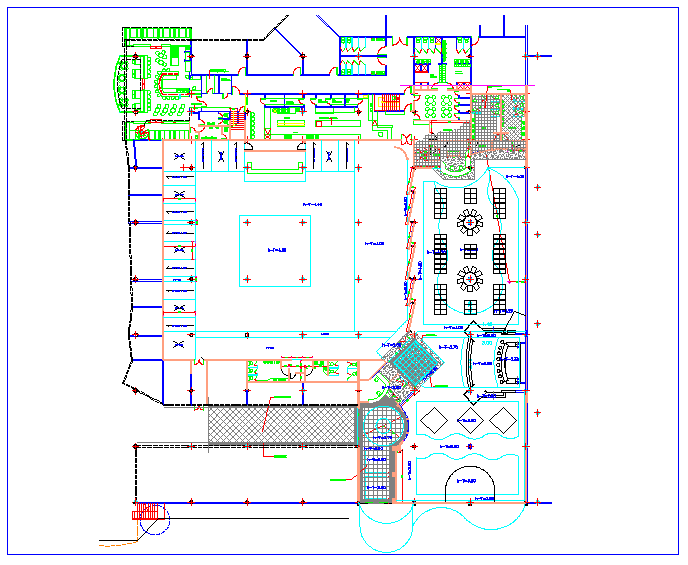
Hotel Project Planning AutoCAD DWG with Entry, Kitchen, and Room
Tags
#hotel project planning#hotel AutoCAD design#hotel layout DWG#hotel room design#hotel area distribution#AutoCAD hotel design#dwg files#dwg#AutoCAD files#dwg download#cad files#cad file download#dwg blocks#AutoCAD
Ratings & Reviews
⭐
No Reviews Yet
Be the first to share your experience with this product. Your review helps others make better decisions!
★★★★★
Description
This AutoCAD DWG file provides a detailed hotel project planning layout, including essential features such as entryway, kitchen, dining area, deposit counter, bar, lockers, office, and room distribution. The design offers clear measurements for all areas, ensuring optimal use of space for both functionality and aesthetic appeal. The layout also covers essential elements such as flooring and area planning for rooms and circulation zones.

Uploaded by:
Liam White
Tags
#hotel project planning#hotel AutoCAD design#hotel layout DWG#hotel room design#hotel area distribution#AutoCAD hotel design#dwg files#dwg#AutoCAD files#dwg download#cad files#cad file download#dwg blocks#AutoCAD
Ratings & Reviews
⭐
No Reviews Yet
Be the first to share your experience with this product. Your review helps others make better decisions!
★★★★★