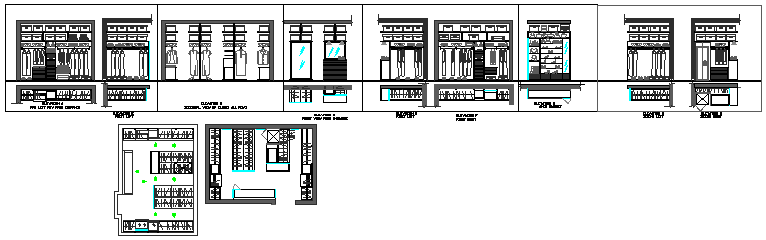
Various Cupboard Design Types with Plan and Modern Elevation Drawings
Tags
Ratings & Reviews
Be the first to share your experience with this product. Your review helps others make better decisions!
Description
This AutoCAD DWG file showcases various types of cupboard designs, including detailed plan layouts and modern elevation drawings. The design features a range of cupboard styles, from traditional to contemporary, offering a versatile solution for any interior design project. The file provides precise measurements and design details, making it ideal for architects, interior designers, and furniture manufacturers. It includes both the plan view and modern elevation drawings to assist with visualization and planning, ensuring a seamless integration of cupboard designs into different spaces.

Uploaded by:
zalak prajapati
Tags
Ratings & Reviews
Be the first to share your experience with this product. Your review helps others make better decisions!