Restaurant Designing DWG with Layout, Tables, Flooring, and Balcony
Tags
Ratings & Reviews
Be the first to share your experience with this product. Your review helps others make better decisions!
Description
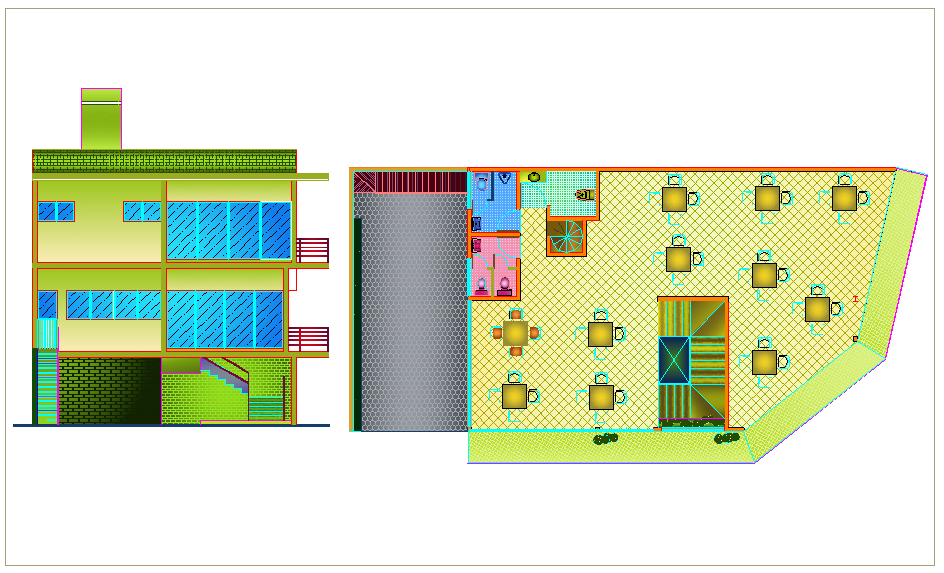
This Restaurant Designing DWG file provides a detailed architectural layout including entryway, hexagonal and square flooring, table arrangements, washing area, tree views, staircase, and side views of windows and balconies. All areas are accurately dimensioned, giving architects, civil engineers, interior designers, and builders precise guidance for planning and executing restaurant projects. The drawing highlights circulation, seating arrangements, and functional zoning for professional construction and client presentations. Compatible with AutoCAD, 3D Max, Revit, and SketchUp, this DWG file allows easy modification, integration into larger hospitality projects, and professional documentation for design coordination.




Uploaded by:
Liam White
Tags
Ratings & Reviews
Be the first to share your experience with this product. Your review helps others make better decisions!