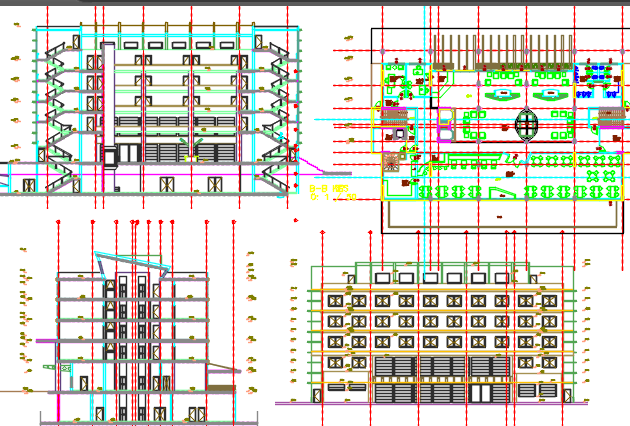
Detailed Hotel Layout Plan with Elevation Design and Furniture Setup
Tags
Ratings & Reviews
Be the first to share your experience with this product. Your review helps others make better decisions!
Description
Explore this comprehensive hotel DWG file featuring a detailed layout plan including big halls, multiple rooms, staircases, elevators, and furniture arrangements with precise measurements. The elevation design showcases posh architecture, door and window placements, and exotic interiors suitable for luxury hotels. Ideal for architects, civil engineers, interior designers, and builders, this AutoCAD file supports seamless integration with 3D Max, Revit, and Google SketchUp for advanced modeling and visualization. Enhance your design workflow with accurate structural details, spacious lobbies, and optimized room layouts. This detailed drawing ensures professional planning for hotel projects, enabling precise area distribution, functional layouts, and elegant interior designs.
Unlock efficient design capabilities with this hotel DWG file that includes accurate floor plans, furniture placement, hall arrangements, and comprehensive elevation views. Perfect for project planning, construction detailing, and interior arrangement, it serves as a valuable resource for AutoCAD users seeking ready-to-use professional drawings. Maximize productivity and design accuracy with this meticulously crafted file that meets industry standards and supports innovative architectural solutions.

Uploaded by:
Priyanka Patel
Tags
Ratings & Reviews
Be the first to share your experience with this product. Your review helps others make better decisions!