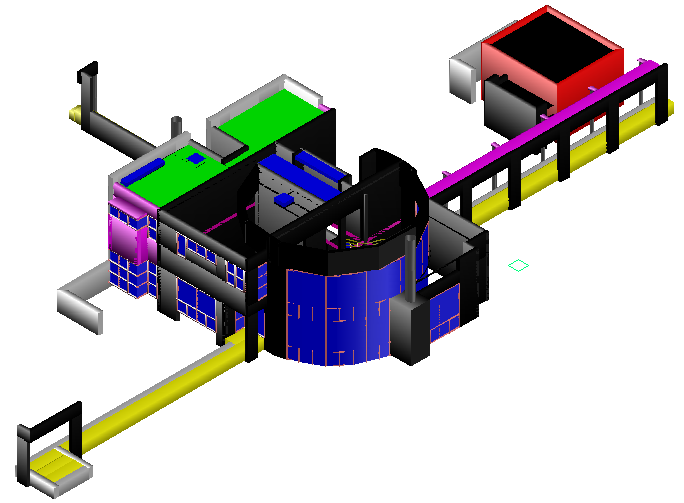
House design 3D view with modern architectural features details
Tags
Ratings & Reviews
Be the first to share your experience with this product. Your review helps others make better decisions!
Description
This 3D house design view presents a modern architectural layout, showcasing innovative structural elements and a dynamic design. The view highlights the combination of functional spaces with striking visual appeal, such as a curved structure, contemporary wall finishes, and bold material contrasts. The model includes clear delineations of various zones within the house, including living areas, entrances, and utility spaces. The design also emphasizes open spaces, large windows, and roof details, showcasing how natural light and ventilation are integrated into the structure




Uploaded by:
Liam White
Tags
Ratings & Reviews
Be the first to share your experience with this product. Your review helps others make better decisions!