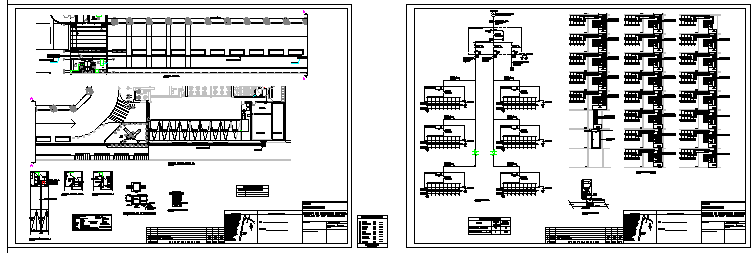
Electrical installation building project design with floor and system
Tags
Ratings & Reviews
Be the first to share your experience with this product. Your review helps others make better decisions!
Description
This electrical installation building project design features comprehensive floor and system layout drawings, illustrating the electrical wiring, power distribution, and system placements. The design includes clear demarcations for electrical panels, outlets, switches, and other key components of the electrical infrastructure. The layout provides an accurate visual representation of how electrical components are integrated into the building structure. The plan ensures precise electrical routing, panel configurations, and power supply design, offering clarity for installation and construction. Ideal for electrical engineers, contractors, and builders, this AutoCAD-based drawing is available in dwg files and AutoCAD files, allowing for detailed planning and efficient execution of electrical systems in building projects.

Uploaded by:
zalak prajapati
Tags
Ratings & Reviews
Be the first to share your experience with this product. Your review helps others make better decisions!