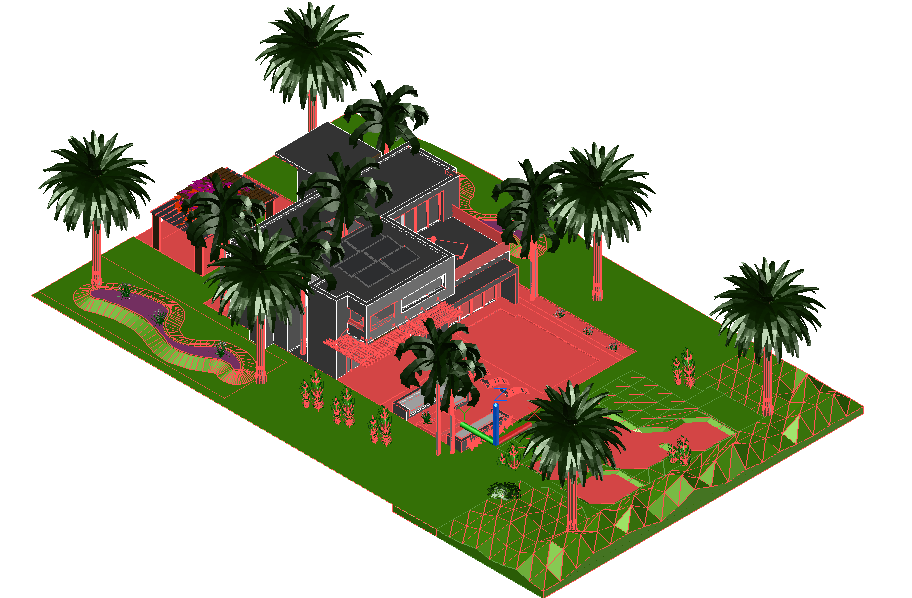
Solar house design with 3D view and sustainable features details
Tags
Ratings & Reviews
Be the first to share your experience with this product. Your review helps others make better decisions!
Description
This solar house design presents a 3D view of a sustainable and energy-efficient residential building, featuring solar panels, energy-saving architecture, and a well-integrated landscape. The design includes modern architecture with green spaces, including palm trees and garden areas, as well as a pool and other outdoor elements that enhance the home’s appeal. The 3D view highlights both the interior layout and exterior features, providing a clear representation of the building’s sustainable design. This AutoCAD-based drawing, available in dwg files and AutoCAD files, offers precise measurements and layout details, ideal for architects and designers specializing in eco-friendly homes. The design allows for easy modification and is a great resource for planning energy-efficient residential projects with integrated renewable energy systems.

Uploaded by:
Liam White
Tags
Ratings & Reviews
Be the first to share your experience with this product. Your review helps others make better decisions!