Hotel Design with Plan and Elevation Featuring Garden, Pool, and More
Tags
Ratings & Reviews
Be the first to share your experience with this product. Your review helps others make better decisions!
Description
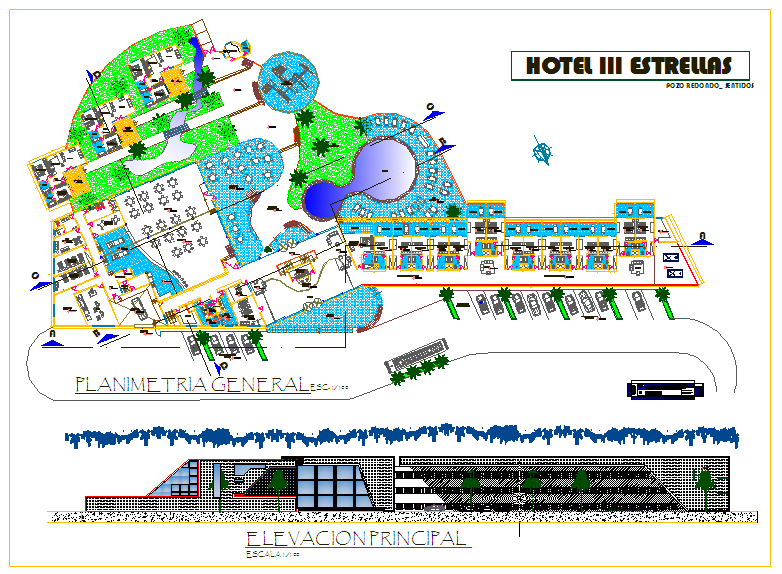
This DWG file features a comprehensive hotel design, including both a floor plan and elevation view. It showcases key areas such as the entryway, walking paths, garden, bedroom, dining area, kitchen, bar, washing area, hall, deposit counter, office space, and parking area. The design also includes a pool, hexagonal flooring in the walking area, and detailed views of doors, windows, and the floor plan in elevation. The file offers a detailed layout for architects, designers, and builders working on hotel or resort projects. The elevation view provides a realistic depiction of the hotel's exterior, while the floor plan ensures clarity and precision in planning.




Uploaded by:
Liam White
Tags
Ratings & Reviews
Be the first to share your experience with this product. Your review helps others make better decisions!