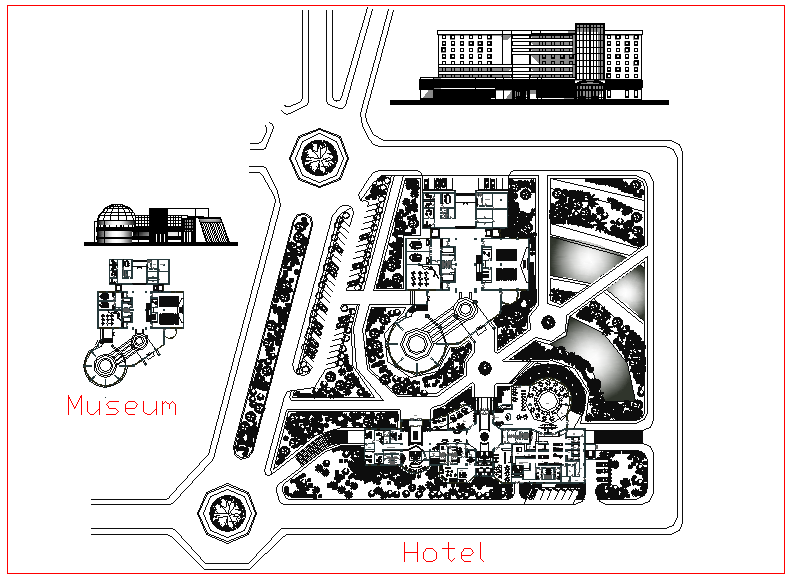
Hotel Design View with Museum Layout and Elevation DWG File.

Ratings & Reviews
⭐
No Reviews Yet
Be the first to share your experience with this product. Your review helps others make better decisions!
★★★★★
Description
This DWG file features a comprehensive hotel and museum design layout. The hotel section includes an entry way, parking, garden view, reception, deposit counter, washing area, seating area, fitness room, aerobic room, dining area, and kitchen. The museum layout includes an entry way, office, washing area, hall, seating area, and a dome-shaped design in the elevation view. Perfect for architects and interior designers working on hospitality or museum projects.




Tags
#hotel design#museum layout#DWG file#hospitality design#AutoCAD layout#building elevation#dwg files#dwg#AutoCAD files#dwg download#cad files#cad file download#dwg blocks#AutoCAD
Uploaded by:
Liam
White
Ratings & Reviews
⭐
No Reviews Yet
Be the first to share your experience with this product. Your review helps others make better decisions!
★★★★★