Furniture Design DWG for Home with Bedroom, Living, and Balcony Views
Tags
Ratings & Reviews
Be the first to share your experience with this product. Your review helps others make better decisions!
Description
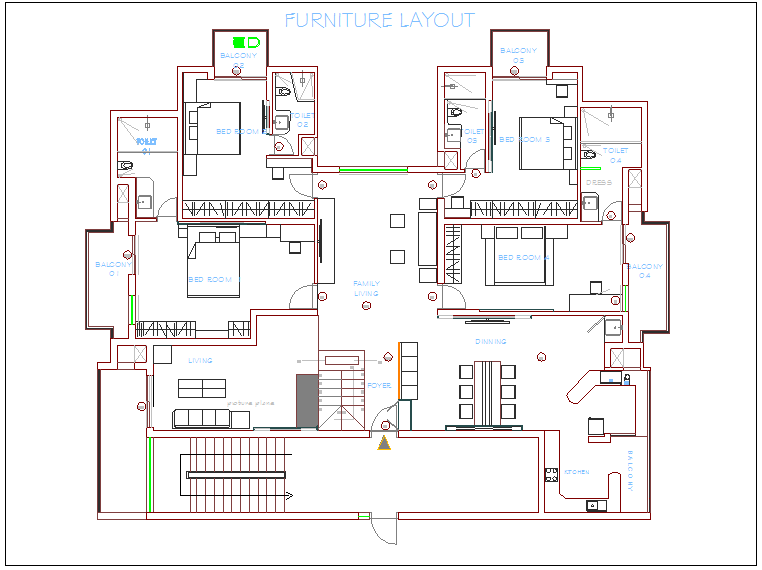
This Furniture Design for Home DWG file provides a complete AutoCAD layout showing the detailed placement of furniture in a residential home. The drawing includes bedroom furniture, living room setup, dining table arrangement, kitchen fixtures, toilet layout, balcony seating, and entrance views with furniture points. Every element is accurately dimensioned, enabling architects, interior designers, and builders to plan interiors effectively with proper circulation and functional zones. The layout ensures optimal use of space, ergonomic furniture positioning, and aesthetic balance, making it ideal for professional interior planning and residential project documentation.

Uploaded by:
Liam White
Tags
Ratings & Reviews
Be the first to share your experience with this product. Your review helps others make better decisions!