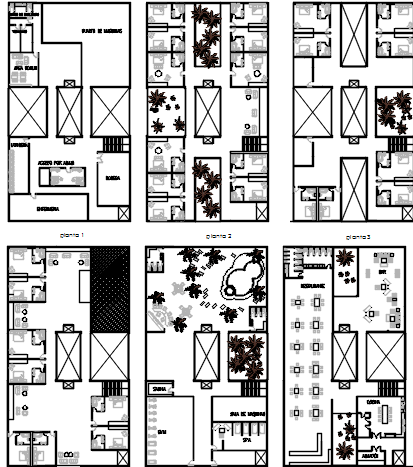
Hotel Building Floor Plan Layout with Lobby Rooms and Dining
Tags
Ratings & Reviews
Be the first to share your experience with this product. Your review helps others make better decisions!
Description
This hotel building floor plan AutoCAD drawing presents a detailed architectural layout showing multiple floor arrangements designed for hospitality building planning. The drawing illustrates the hotel floor plan layout with organized guest rooms, lobby areas, circulation corridors, staircases, and service spaces arranged around a central circulation zone. The layout clearly shows how hotel accommodation units are distributed across the building floors to ensure efficient guest access, functional movement, and balanced spatial organization within the hotel structure.

Uploaded by:
Priyanka Patel
Tags
Ratings & Reviews
Be the first to share your experience with this product. Your review helps others make better decisions!