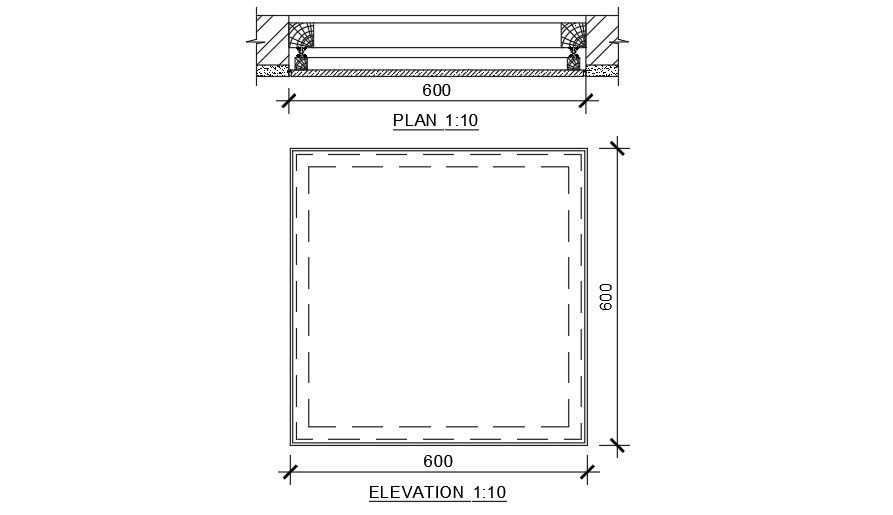
Detail plan of window including plan and elevation .
Tags
#Detail plan of window including plan and elevation#window detail including plan and elevation AutoCAD file
Ratings & Reviews
⭐
No Reviews Yet
Be the first to share your experience with this product. Your review helps others make better decisions!
★★★★★
Description
Detail plan of window including plan and elevation, in plan show size of window. window size ( 600mm x 600mm ) in elevation show details of window this window is one shutter window , for more details of Detail plan of window including plan and elevation download this file

Uploaded by:
zalak prajapati
Tags
#Detail plan of window including plan and elevation#window detail including plan and elevation AutoCAD file
Ratings & Reviews
⭐
No Reviews Yet
Be the first to share your experience with this product. Your review helps others make better decisions!
★★★★★