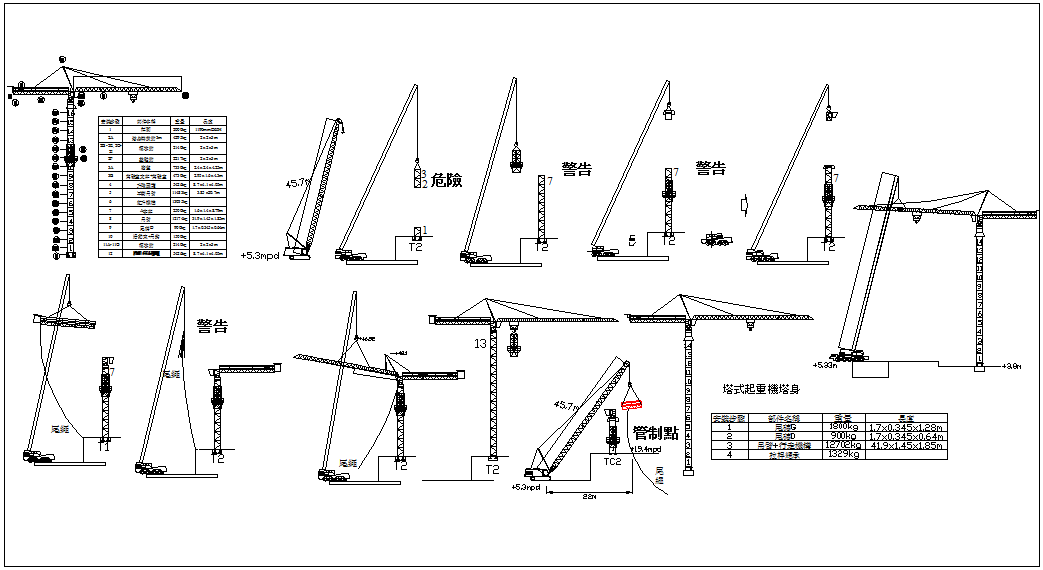
Tower Crane Erection Method Plan with Step Detail Structure.
Tags
Ratings & Reviews
Be the first to share your experience with this product. Your review helps others make better decisions!
Description
This AutoCAD drawing presents a detailed tower crane erection method plan with step by step structural assembly process for construction site execution. The drawing includes crane base positioning, mast installation sequence, and boom assembly with clear alignment and dimensional control. It highlights the erection stages with proper support arrangements and lifting sequences to ensure stability and safe installation. The layout also shows crane configuration and structural positioning required for accurate erection planning and execution on site.

Uploaded by:
Liam White
Tags
Ratings & Reviews
Be the first to share your experience with this product. Your review helps others make better decisions!