3D Castle Model AutoCAD DWG Design with Detailed Architectural View
Tags
Ratings & Reviews
Be the first to share your experience with this product. Your review helps others make better decisions!
Description
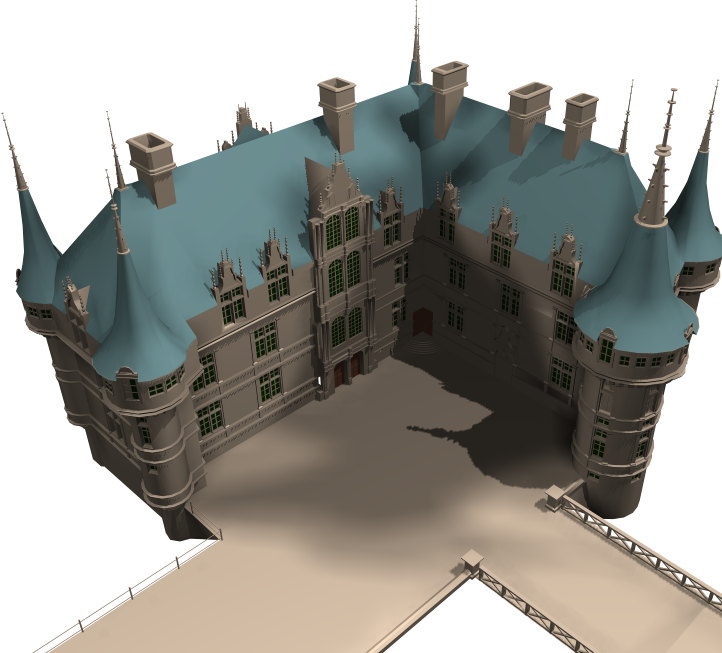
This 3D Castle Model CAD design file presents a highly detailed architectural structure rendered in AutoCAD DWG format. The model showcases intricate design elements, including towers, spires, windows, and roof slopes with realistic proportions and measurements. The 3D castle view captures the exterior details, demonstrating how the structure’s walls, turrets, and roof align symmetrically to create a historically inspired architectural masterpiece. This drawing is ideal for architects, visualization artists, and students exploring classical architectural modeling in 3D.
The DWG file provides a rendered perspective view that highlights texture depth, elevation angles, and lighting balance for a complete visualization experience. It can be easily used or modified in 3ds Max, Revit, or SketchUp for rendering, animation, or educational purposes. This 3D Castle AutoCAD model is perfect for users looking to enhance their project portfolio with realistic architectural modeling concepts. Download this professional-grade 3D Castle DWG file and experience detailed architectural craftsmanship exclusively available at Cadbull.com.




Uploaded by:
Umar Mehmood
Tags
Ratings & Reviews
Be the first to share your experience with this product. Your review helps others make better decisions!