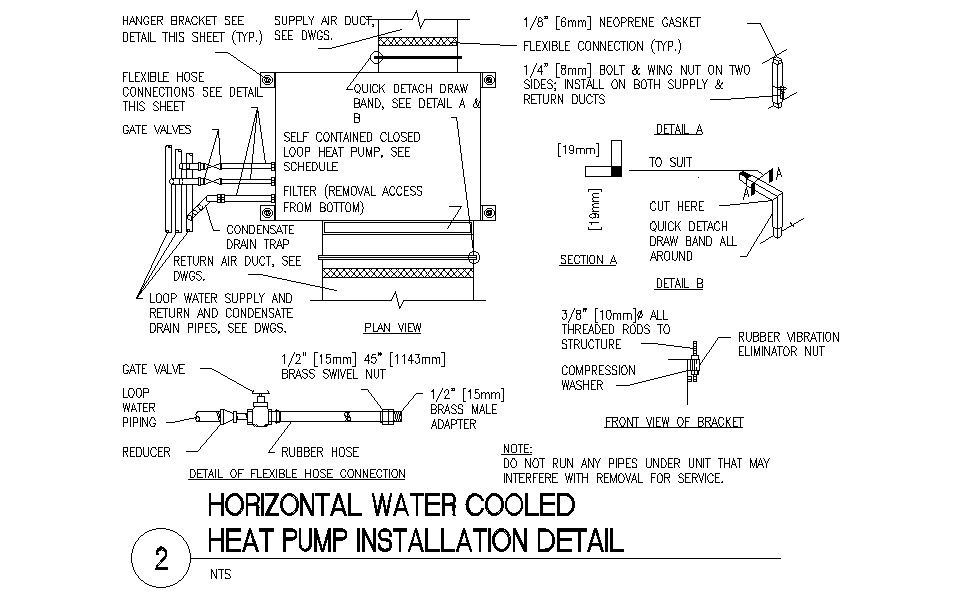
Horizontal water cooled heat pump installation details
Tags
Ratings & Reviews
Be the first to share your experience with this product. Your review helps others make better decisions!
Description
Here horizontal water cooled heat pump installation details including details of flexible horse connection with front view of bracket and plan view of rubber horse reducer , loop water piping 15 mm brass male adapter , 13 mm all threaded rod to structure , compressor washer , rubber vibration eliminator nut , quick detach draw band all around , flexible connection ,6mm neoprene gasket , 8mm bold and nut wing on two sides . install on both supply and return ducts , reducer , hanger bracket see details this sheet , condensate drain trape return air duct , loop water supply and return and condensed drain pipe A ground source heat pump needs more space than an air source heat pump. A typical horizontal system requires around 700 square meter. A vertical system needs enough space for the drilling rig to access the site, but boreholes are only around 20 centimeters wide. for more details of Horizontal water cooled heat pump installation download this file.

Uploaded by:
zalak prajapati
Tags
Ratings & Reviews
Be the first to share your experience with this product. Your review helps others make better decisions!