kitchen side design
Tags
#kitchen side design#kitchen side elevation details#kitchen elevation dimension with details#kitchen side design AutoCAD file .
Ratings & Reviews
⭐
No Reviews Yet
Be the first to share your experience with this product. Your review helps others make better decisions!
★★★★★
Description
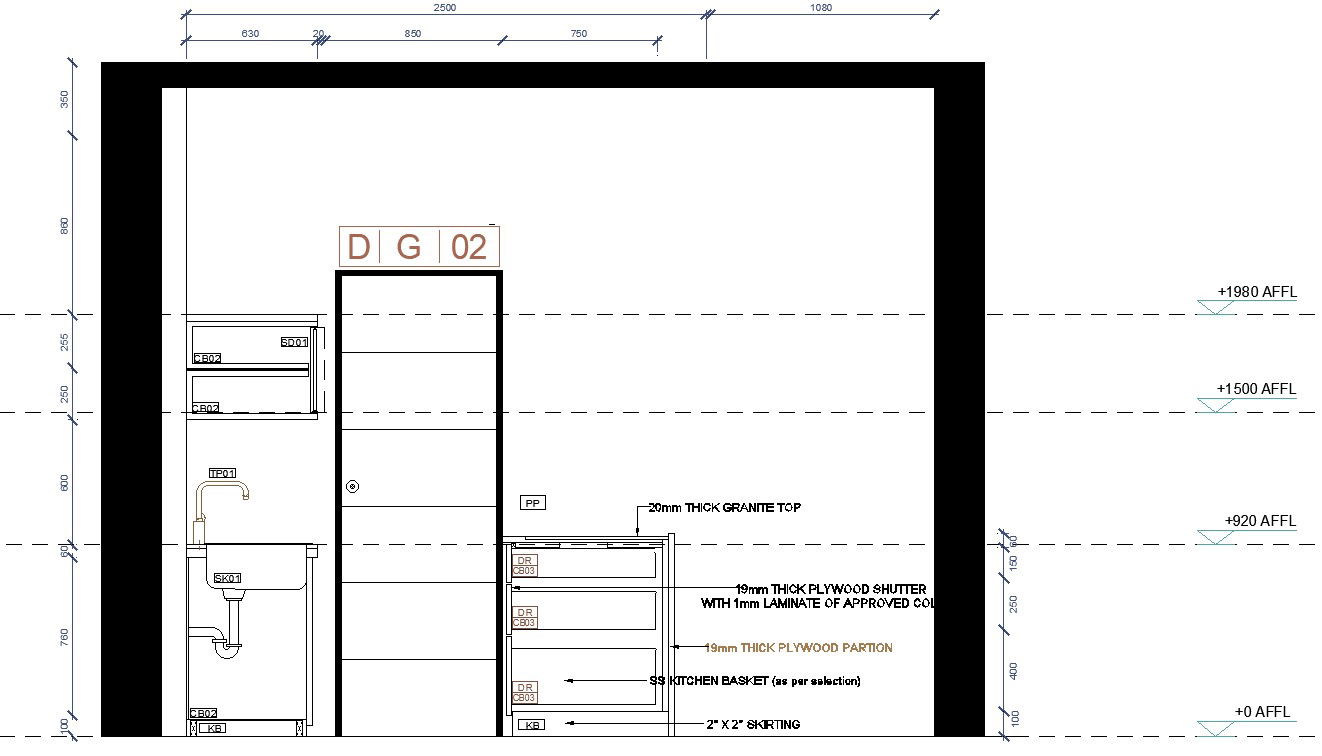
Here kitchen side design including details sink height , 20mm thick granite top , 19mm thick plywood shutter with 1mm laminate of approved , 19mm thick plywood partition , including kitchen basket , also shown 2'' x2'' skirting in elevation shoe dimension of platform and sink including tile size for more details download this file .




Uploaded by:
zalak prajapati
Tags
#kitchen side design#kitchen side elevation details#kitchen elevation dimension with details#kitchen side design AutoCAD file .
Ratings & Reviews
⭐
No Reviews Yet
Be the first to share your experience with this product. Your review helps others make better decisions!
★★★★★