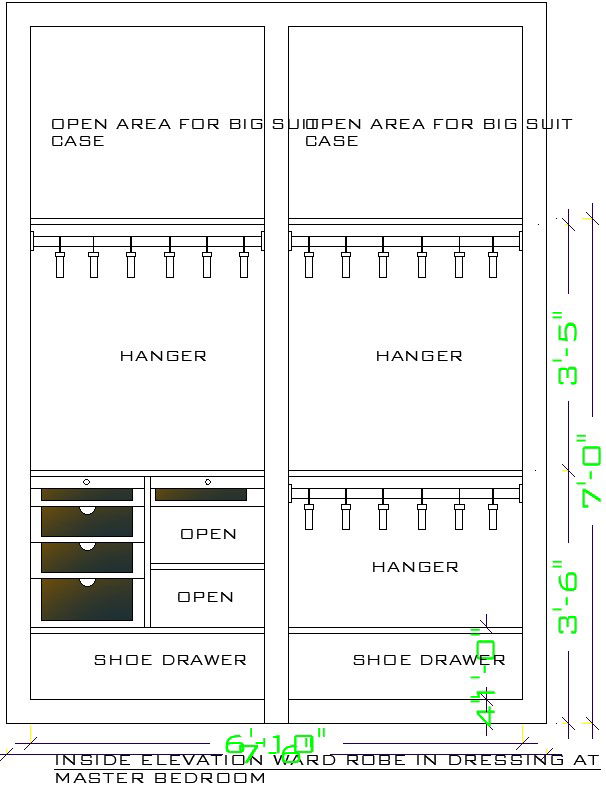
Wardrobe Design Details AutoCAD DWG Drawing for Interiors
Tags
#Masterbedroom elevation design#modern bedroom design#master bedroom ideas modern#Masterbedroom elevation design AutoCAD file
Ratings & Reviews
⭐
No Reviews Yet
Be the first to share your experience with this product. Your review helps others make better decisions!
★★★★★
Description
Here master bedroom wardrobe design details including wardrobe elements include hinged and sliding doors, interior design, panels, fittings, handles, lights, drawer systems, and other accessories. For most people, cupboards are just general closets where we keep our clothes and other important items. a door having panels framed by stiles and rails of greater thickness also including shoe drawer , two side hanger , open case area for big suit case . for more details of master-room Wardrobe design download this file.

Uploaded by:
zalak prajapati
Tags
#Masterbedroom elevation design#modern bedroom design#master bedroom ideas modern#Masterbedroom elevation design AutoCAD file
Ratings & Reviews
⭐
No Reviews Yet
Be the first to share your experience with this product. Your review helps others make better decisions!
★★★★★