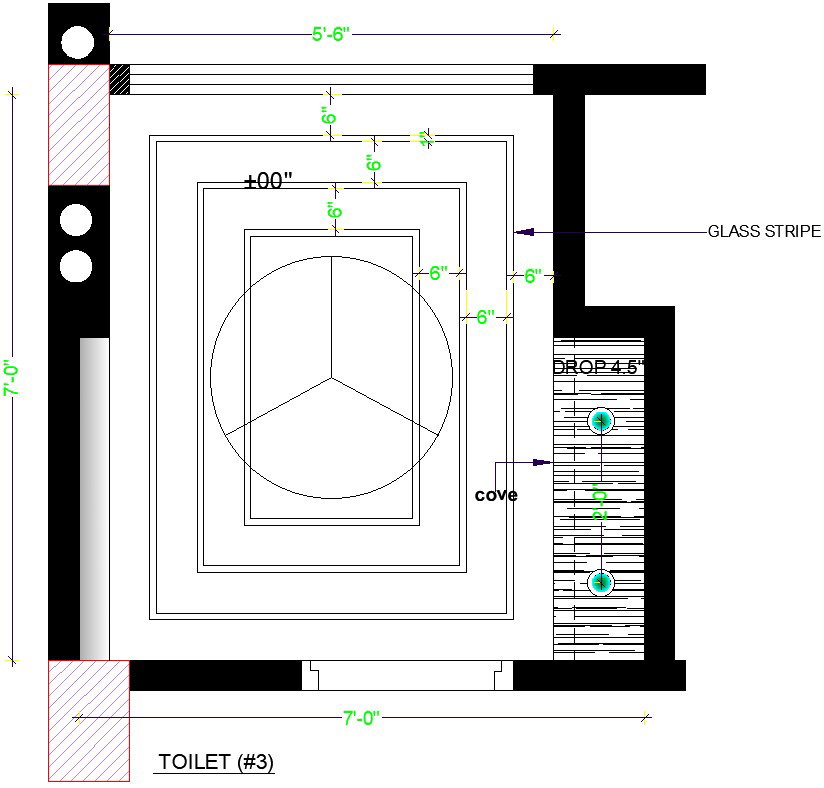
Toilet celling design
Tags
#Toilet celling design#Toilet celling design AutoCAD file#celling design of toilet
Ratings & Reviews
⭐
No Reviews Yet
Be the first to share your experience with this product. Your review helps others make better decisions!
★★★★★
Description
Here Toilet ceiling design in this plan show glass strip around ceiling design drop is give 4.5'' and show cove in this plan , distance between two lights is 2' difference between glass strip is 6'' there are 3 glass strips shown in plan also give light in round of pop, Modern ceiling design should not contain any harsh elements or lush decorations. in this drawing for more details of Toilet ceiling design download this file .

Uploaded by:
zalak prajapati
Tags
#Toilet celling design#Toilet celling design AutoCAD file#celling design of toilet
Ratings & Reviews
⭐
No Reviews Yet
Be the first to share your experience with this product. Your review helps others make better decisions!
★★★★★