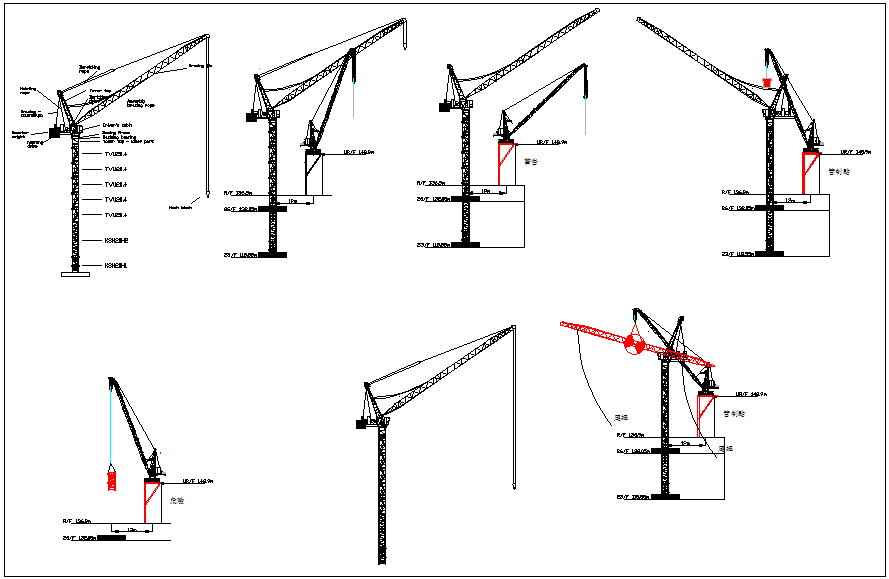
Tower Crane Dismantle Plan with Step View and Component Detail
Tags
Ratings & Reviews
Be the first to share your experience with this product. Your review helps others make better decisions!
Description
Tower crane dismantle plan showing a detailed step-by-step view of the crane dismantling process with complete component layout and structural arrangement. The drawing includes crane parts such as mast, cabin, jib, and support elements with proper dimensioning to support safe dismantling operations. It highlights the sequence of dismantling steps, positioning of components, and movement planning for efficient execution. This file is useful for professionals working with dwg files, dwg, AutoCAD files, cad files, and cad file downloads for crane dismantling and construction planning.

Uploaded by:
Liam White
Tags
Ratings & Reviews
Be the first to share your experience with this product. Your review helps others make better decisions!