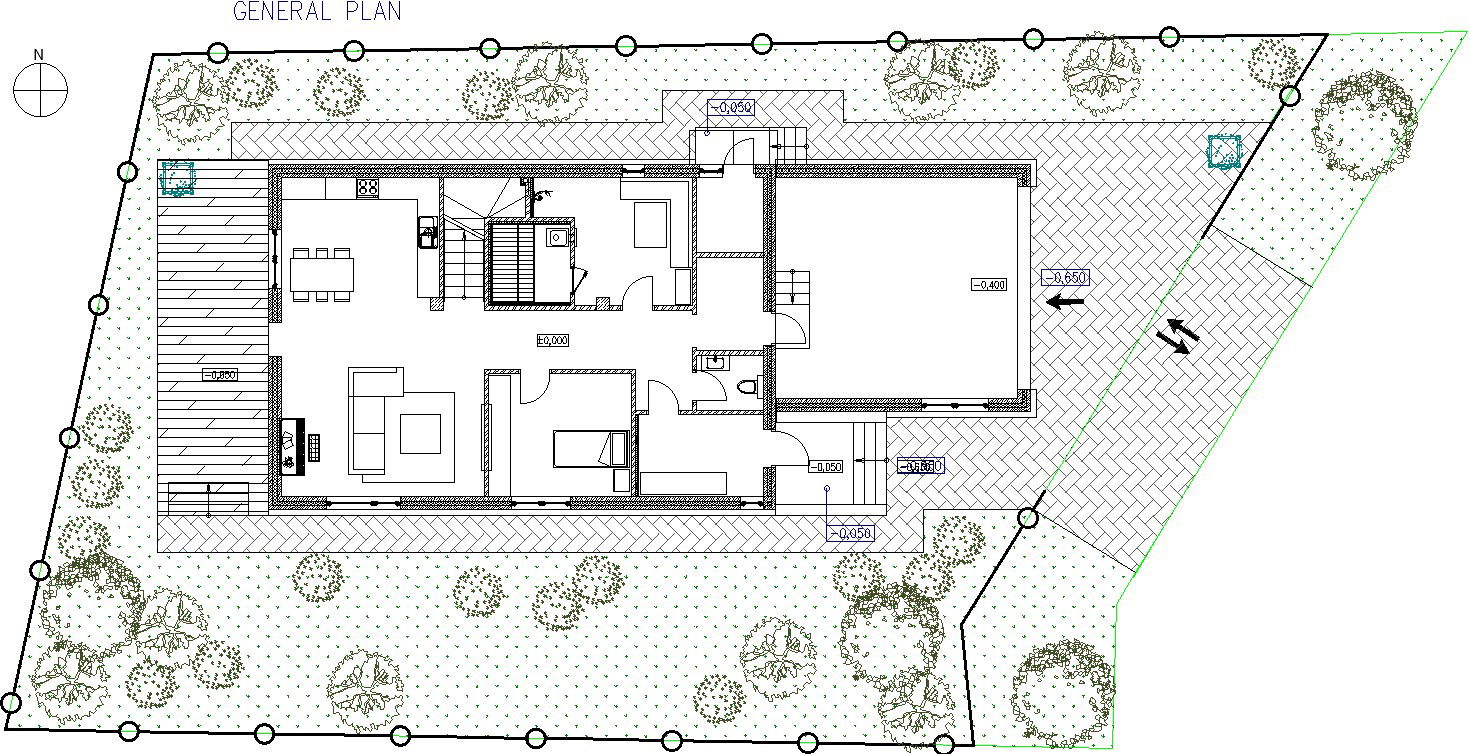
Residential house layout
Tags
Ratings & Reviews
Be the first to share your experience with this product. Your review helps others make better decisions!
Description
Here Residential house layout Sloped tiled roofs along with stone cladding contrast floors made up of teak is one of the perfect residential house design. A house with a solid wall envelope from the outside gives complete privacy to the place. Large glasses can be used as transparent walls for a private area with compromising the view. It has the living area, the dining room in the centre and an open kitchen at the back. A door leads from the living room to one of the bedrooms, while the entrance to the master bedroom is near the dining room. Both the bathrooms have attached baths. In this small house plan, the master bedroom is slightly larger than the second bedroom and has a separate dressing area, besides a bigger bath. Small green areas are created on both sides of the house. for more details of Residential house layout download this file.

Uploaded by:
zalak prajapati
Tags
Ratings & Reviews
Be the first to share your experience with this product. Your review helps others make better decisions!