Modern Door CAD Blocks Collection for Garage and Entry Design
Tags
Ratings & Reviews
Be the first to share your experience with this product. Your review helps others make better decisions!
Description
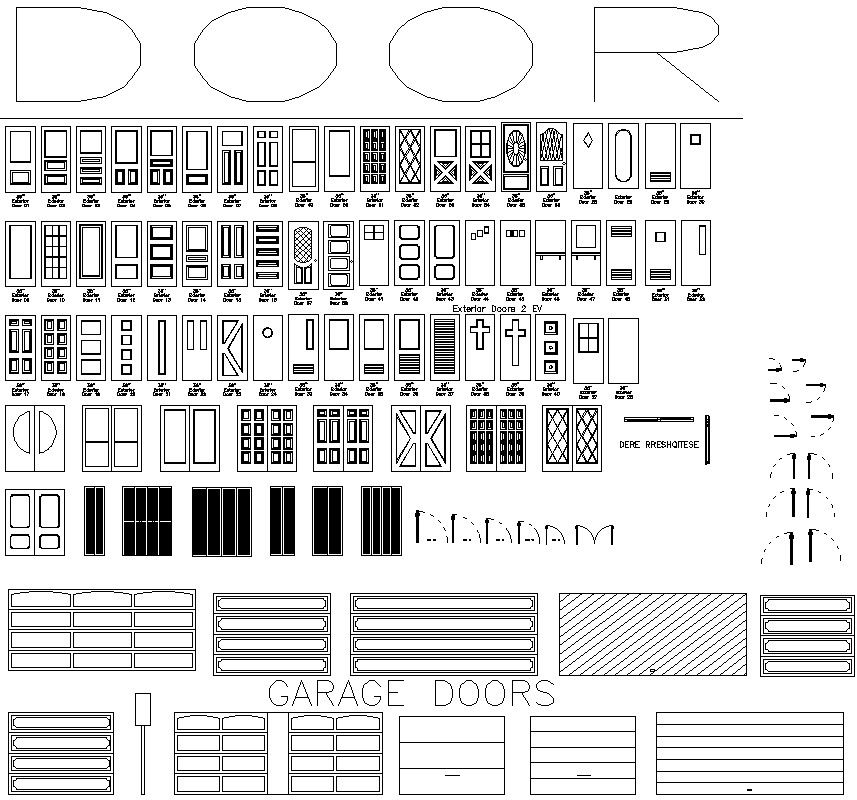
Modern door CAD blocks collection includes detailed architectural door designs, garage door layouts, entry door elevations, sectional details, sliding door concepts, and decorative panel door blocks prepared in AutoCAD DWG format. This drawing file contains multiple modern door styles suitable for residential houses, commercial buildings, apartments, offices, villas, garages, showrooms, and interior planning projects. The CAD presentation includes garage shutter layouts, double door concepts, framed entrance doors, decorative panel arrangements, and modern opening styles useful for architectural drafting and construction documentation. Architects, civil engineers, builders, interior designers, and CAD professionals can use these modern door CAD blocks for floor plans, elevation drawings, furniture layouts, and technical project presentations. The editable AutoCAD DWG file supports drafting work in AutoCAD, Revit, SketchUp, and 3ds Max software for accurate planning and efficient workflow management. This modern door CAD block collection is useful for architectural detailing, interior development, garage planning, and professional building design documentation.

Uploaded by:
zalak prajapati
Tags
Ratings & Reviews
Be the first to share your experience with this product. Your review helps others make better decisions!