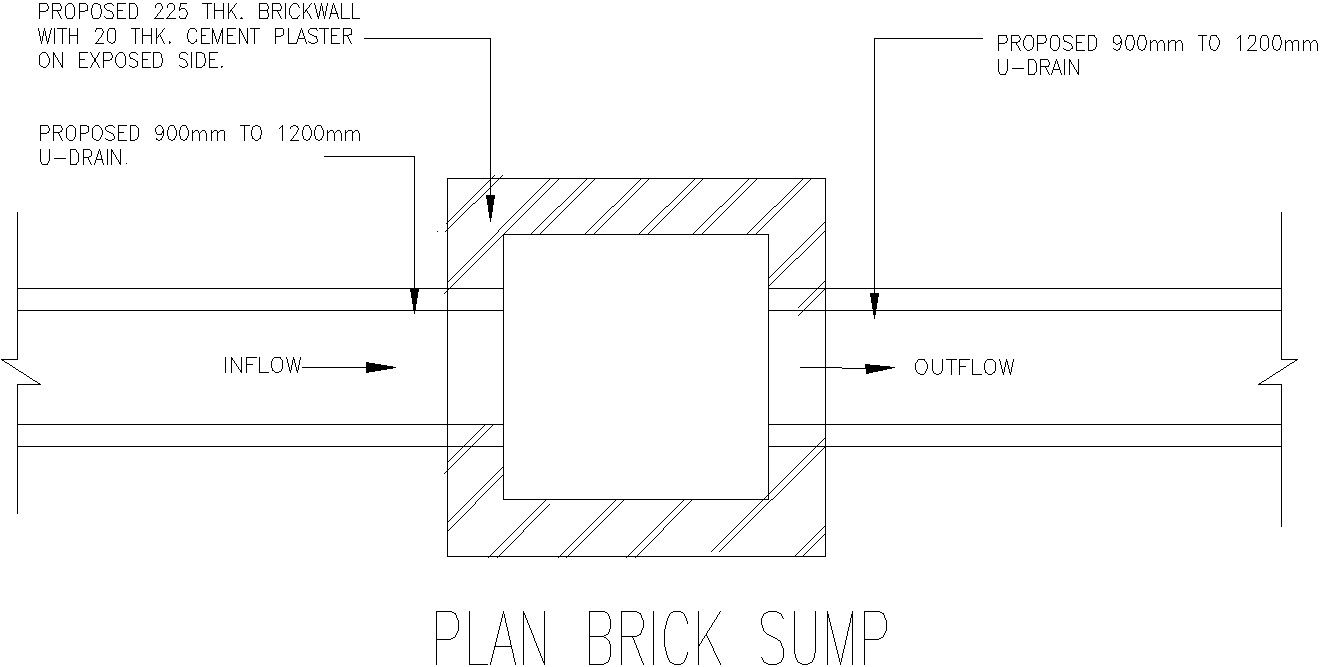
Brick plan sump cad drawing
Tags
#Brick plan sump cad drawing#Brick plan sump dwg format#Brick plan sump inflow and outflow details#Brick plan sump AutoCAD file.
Ratings & Reviews
⭐
No Reviews Yet
Be the first to share your experience with this product. Your review helps others make better decisions!
★★★★★
Description
Here brick plan sump cad drawing include proposed 250mm thk brick wall , 20mm thk cement plaster on exposed side also proposed 900mm to 1200mm u drain in this cad file show inflow and outflow depend on amount of stromwater runoff more details of Brick plan sump show in cad file ,for more information download this dwg file .

Uploaded by:
zalak prajapati
Tags
#Brick plan sump cad drawing#Brick plan sump dwg format#Brick plan sump inflow and outflow details#Brick plan sump AutoCAD file.
Ratings & Reviews
⭐
No Reviews Yet
Be the first to share your experience with this product. Your review helps others make better decisions!
★★★★★