Reception Table DWG Design Details in AutoCAD Layout
Tags
#Reception table details AutoCAD file. Reception table design cad file#Reception table dwg file#reception table details with dimension.
Ratings & Reviews
⭐
No Reviews Yet
Be the first to share your experience with this product. Your review helps others make better decisions!
★★★★★
Description
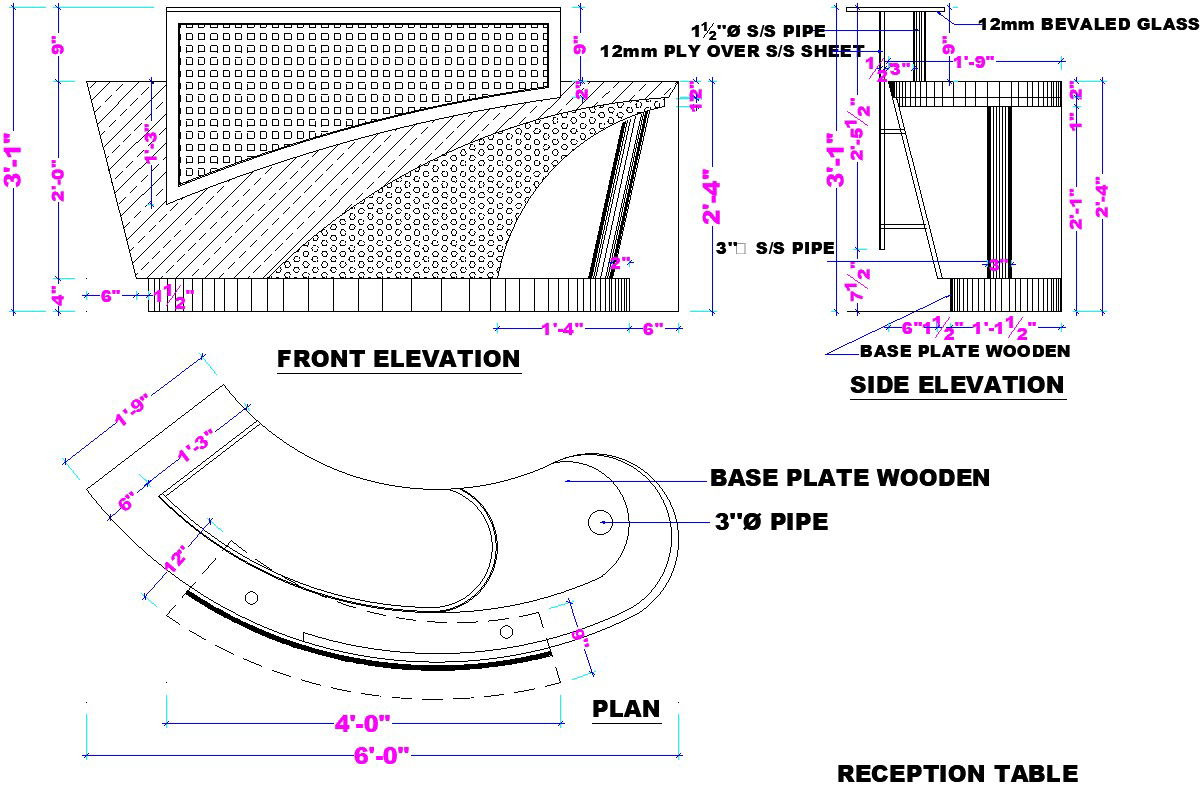
Here reception table details including plan , front elevation and side elevation in this cad file shows 1'-9'' width of table , 3'' pipe , also provide base plate wooden , 12mm ply over sheet and 12mm beveled glass provide on top , also provide 3'' s/s pipe for more details of reception table details with dimension download this AutoCAD file. also this website provide in dwg format.

Uploaded by:
zalak prajapati
Tags
#Reception table details AutoCAD file. Reception table design cad file#Reception table dwg file#reception table details with dimension.
Ratings & Reviews
⭐
No Reviews Yet
Be the first to share your experience with this product. Your review helps others make better decisions!
★★★★★