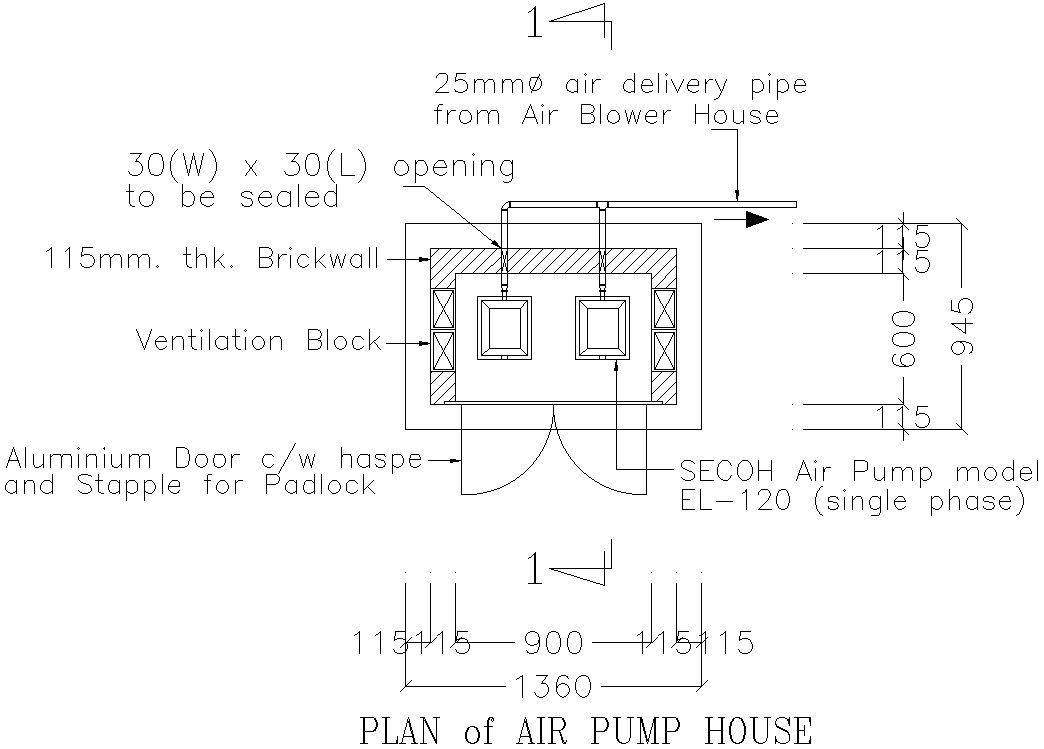
Air Pump House Pump Plan with Ventilation and Aluminum Door DWG File
Tags
#air pump house plan#AutoCAD pump drawing#ventilation block design#aluminum door CAD#air delivery pipe layout#pump house structural plan
Ratings & Reviews
⭐
No Reviews Yet
Be the first to share your experience with this product. Your review helps others make better decisions!
★★★★★
Description
This AutoCAD DWG file provides a detailed air pump house pump plan, including specifications for a 30x30 cm aluminum door with a hasp and staple for a padlock, a ventilation block, and a 25mm air delivery pipe from the air blower house. The plan also includes a 115mm thick brick wall for structural integrity. Ideal for engineers and designers working on pump house projects, this drawing ensures proper ventilation and accessibility for maintenance.

Uploaded by:
zalak prajapati
Tags
#air pump house plan#AutoCAD pump drawing#ventilation block design#aluminum door CAD#air delivery pipe layout#pump house structural plan
Ratings & Reviews
⭐
No Reviews Yet
Be the first to share your experience with this product. Your review helps others make better decisions!
★★★★★