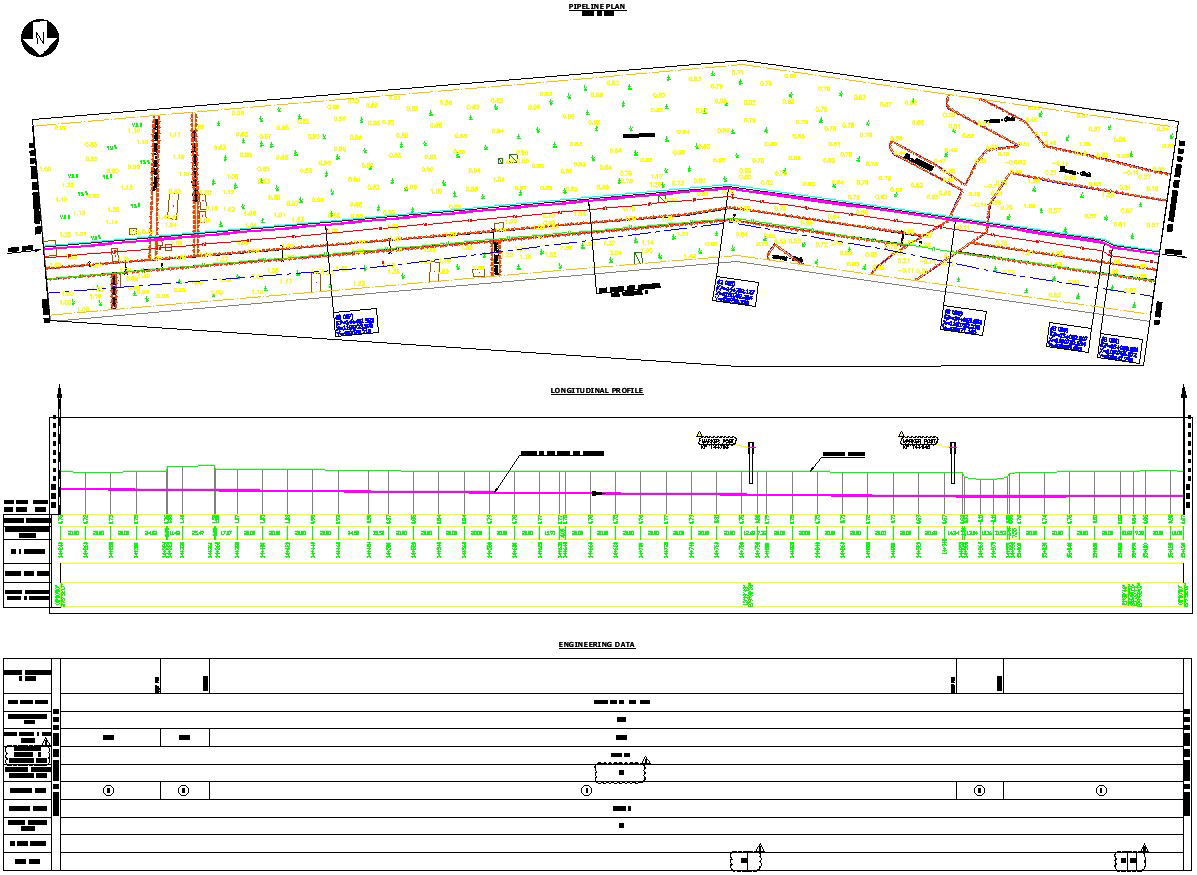
Pipeline layout plan AutoCAD drawing ,cad file
Tags
#Pipeline layout plan AutoCAD drawing#cad file
Ratings & Reviews
⭐
No Reviews Yet
Be the first to share your experience with this product. Your review helps others make better decisions!
★★★★★
Description
Here Pipeline layout plan including pipe line , concrete coating thickness , wall thickness , grade ,design pressure , cp test point , bend type in this layout show electric plan details , also show drainage system and layout plumbing details for more details of pipeline layout plan download this AutoCAD file or cad format

Uploaded by:
zalak prajapati
Tags
#Pipeline layout plan AutoCAD drawing#cad file
Ratings & Reviews
⭐
No Reviews Yet
Be the first to share your experience with this product. Your review helps others make better decisions!
★★★★★