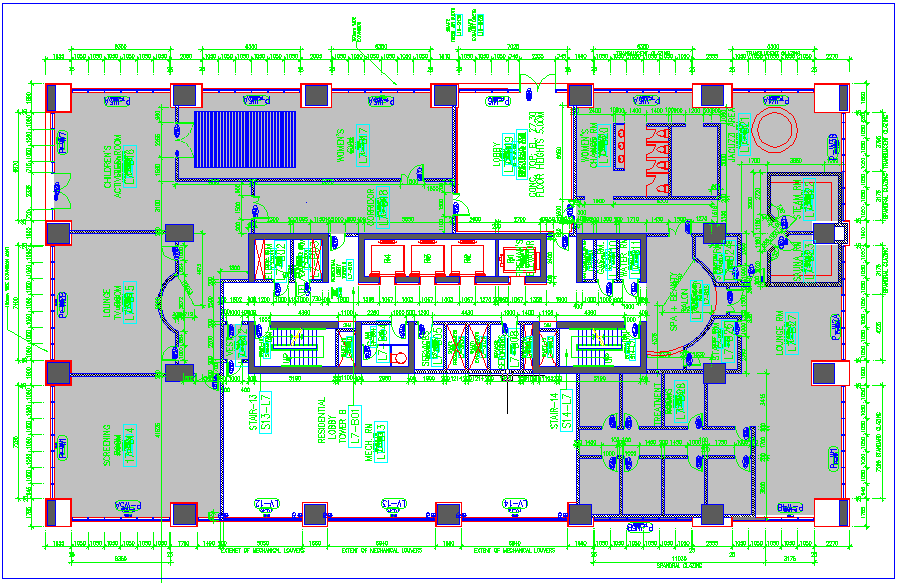
Tower B Podium Level Plans With Lobby Room Layout Dimensions
Tags
Ratings & Reviews
Be the first to share your experience with this product. Your review helps others make better decisions!
Description
This tower B podium level plan with lobby room layout dimensions presents a detailed architectural drawing of podium floor planning with clear spatial organization. The layout includes entryway access, a central lobby design, and multiple room arrangements with accurate dimension annotations. It highlights washing areas, circulation paths, and service zones, ensuring efficient movement and usability within the podium level. Structural wall positioning and column alignment are clearly defined, supporting construction accuracy and layout coordination. The drawing also shows area distribution with proper zoning for functional and service spaces.

Uploaded by:
Liam White
Tags
Ratings & Reviews
Be the first to share your experience with this product. Your review helps others make better decisions!