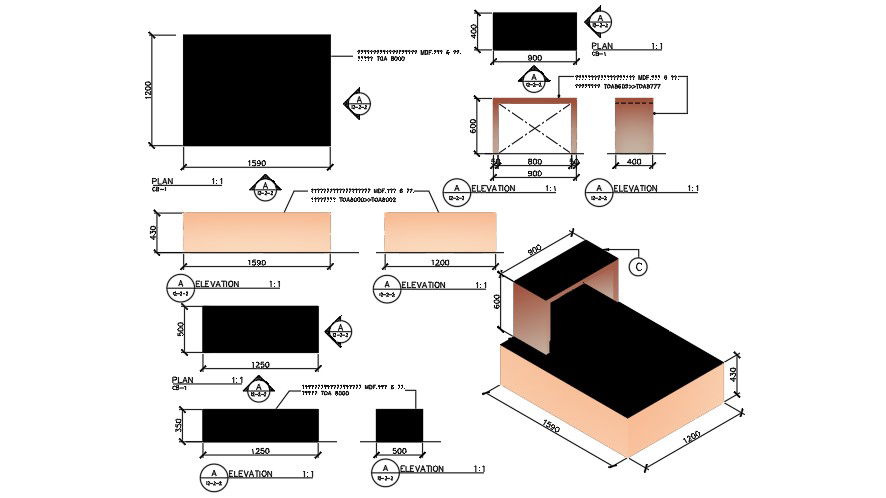
Top side isometric view blocks AutoCAD file
Tags
#Top side isometric view blocks AutoCAD file#Top side isometric view details#isometric details
Ratings & Reviews
⭐
No Reviews Yet
Be the first to share your experience with this product. Your review helps others make better decisions!
★★★★★
Description
Top side isometric view blocks including The isometric projection of solids like cube, square and rectangular prisms are drawn directly when their edges are parallel to the three isometric axes. The isometric projection of all other types of prisms and cylinders are drawn by enclosing them in a rectangular box for more details of Top side isometric view blocks download this AutoCAD file or 2d drawing

Uploaded by:
zalak prajapati
Tags
#Top side isometric view blocks AutoCAD file#Top side isometric view details#isometric details
Ratings & Reviews
⭐
No Reviews Yet
Be the first to share your experience with this product. Your review helps others make better decisions!
★★★★★