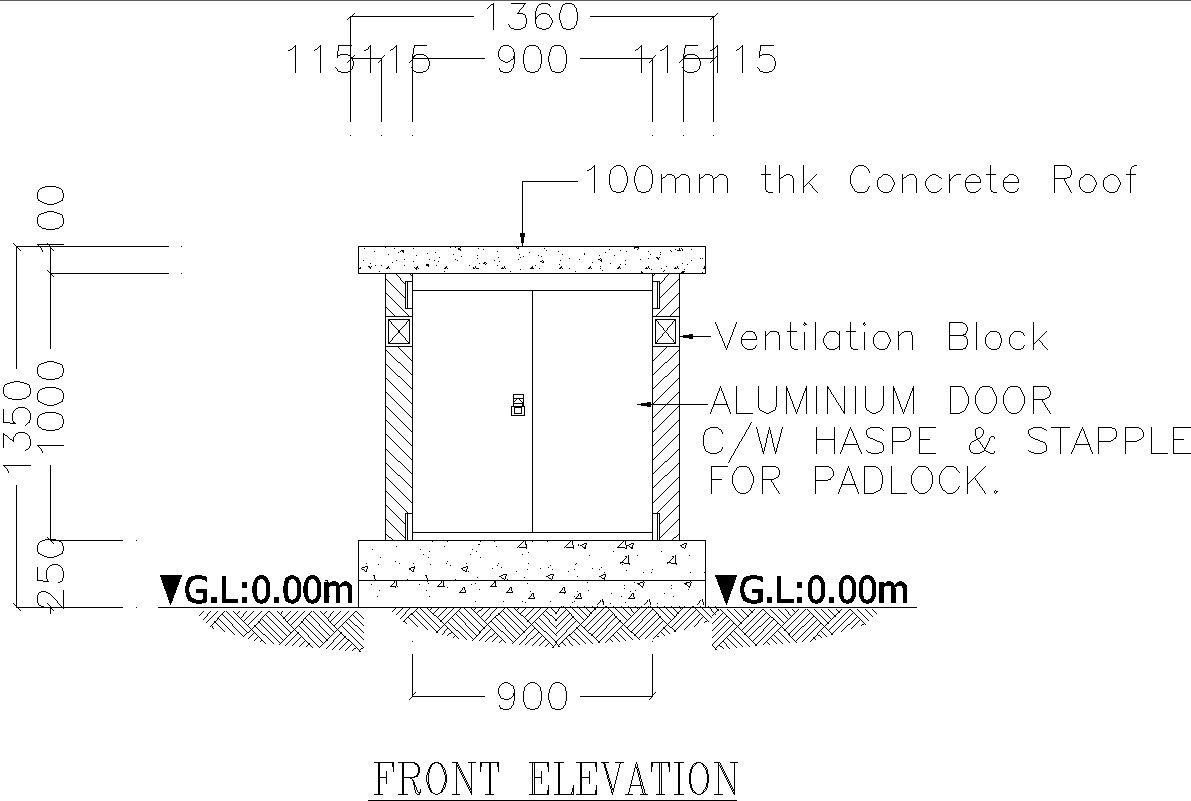
Air pump section elevation details AutoCAD file
Tags
#Air pump section details AutoCAD file#air pump details#air pump 2d drawing#air pump elevation details
Ratings & Reviews
⭐
No Reviews Yet
Be the first to share your experience with this product. Your review helps others make better decisions!
★★★★★
Description
Air pump details section elevation including ventilation block , aluminum door , c/w hasp and staple for pad lock 100mm thk concrete roof height of air pump is 1350mm for more details of Air pump section elevation download this AutoCAD file , or dwg format




Uploaded by:
zalak prajapati
Tags
#Air pump section details AutoCAD file#air pump details#air pump 2d drawing#air pump elevation details
Ratings & Reviews
⭐
No Reviews Yet
Be the first to share your experience with this product. Your review helps others make better decisions!
★★★★★