Mosque AutoCAD DWG Plan with Architectural Sections and Elevations
Tags
Ratings & Reviews
Be the first to share your experience with this product. Your review helps others make better decisions!
Description
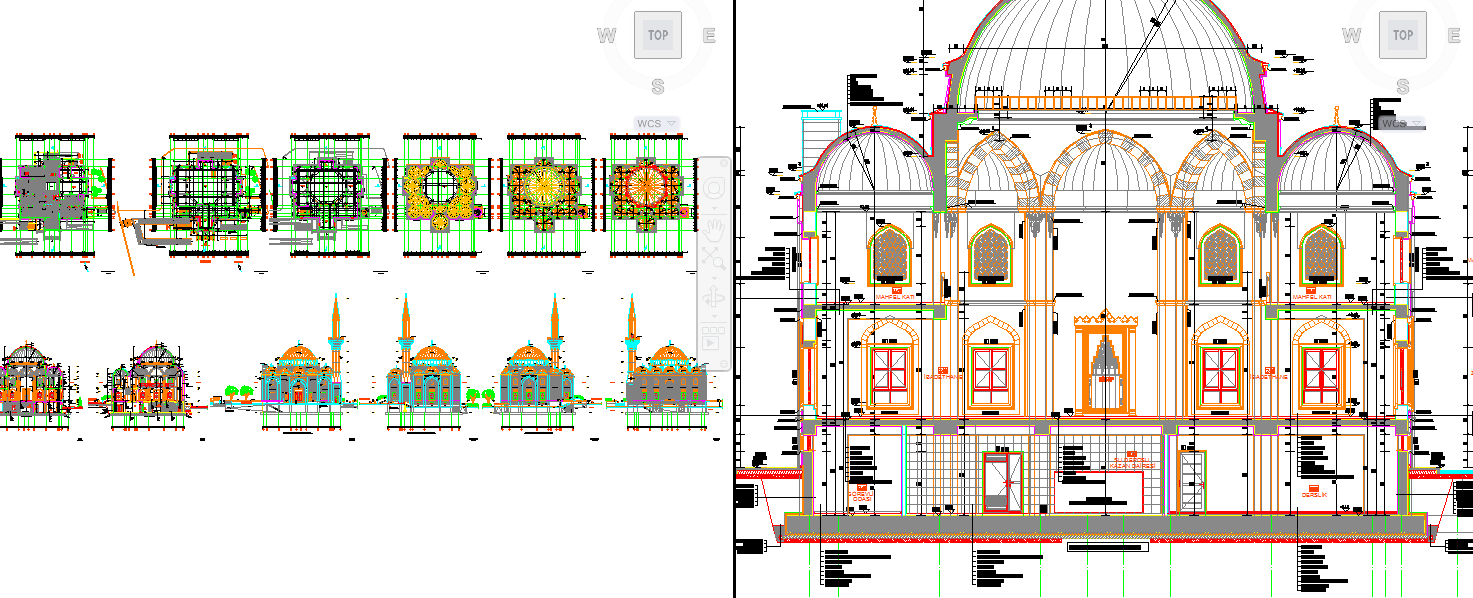
This Mosque AutoCAD DWG drawing presents a fully detailed architectural layout, including complete floor plans, sections, and elegant elevations. The design showcases centerline drawings, dome geometry, arch openings, decorative facades, and minaret details with precise dimensioning. Each section of the mosque is carefully structured with accurate measurements for wall thickness, door openings, and window placements. The layout follows classical symmetry, providing a perfect balance between traditional Islamic architecture and modern design accuracy.
This DWG file is an excellent reference for architects, civil engineers, and designers who specialize in mosque or cultural building designs. It features all structural elements, including the main prayer hall, dome heights, entrance detailing, and column alignment. The file also includes line annotations for easy understanding during the construction and modeling stages. The overall composition is ideal for architectural studies, design proposals, and 3D modeling of mosque projects. Its clean and detailed presentation helps users visualize the complete architectural form, from the foundation to the dome structure.

Uploaded by:
هيثم بلال عبدالكريم قاسم
Tags
Ratings & Reviews
Be the first to share your experience with this product. Your review helps others make better decisions!