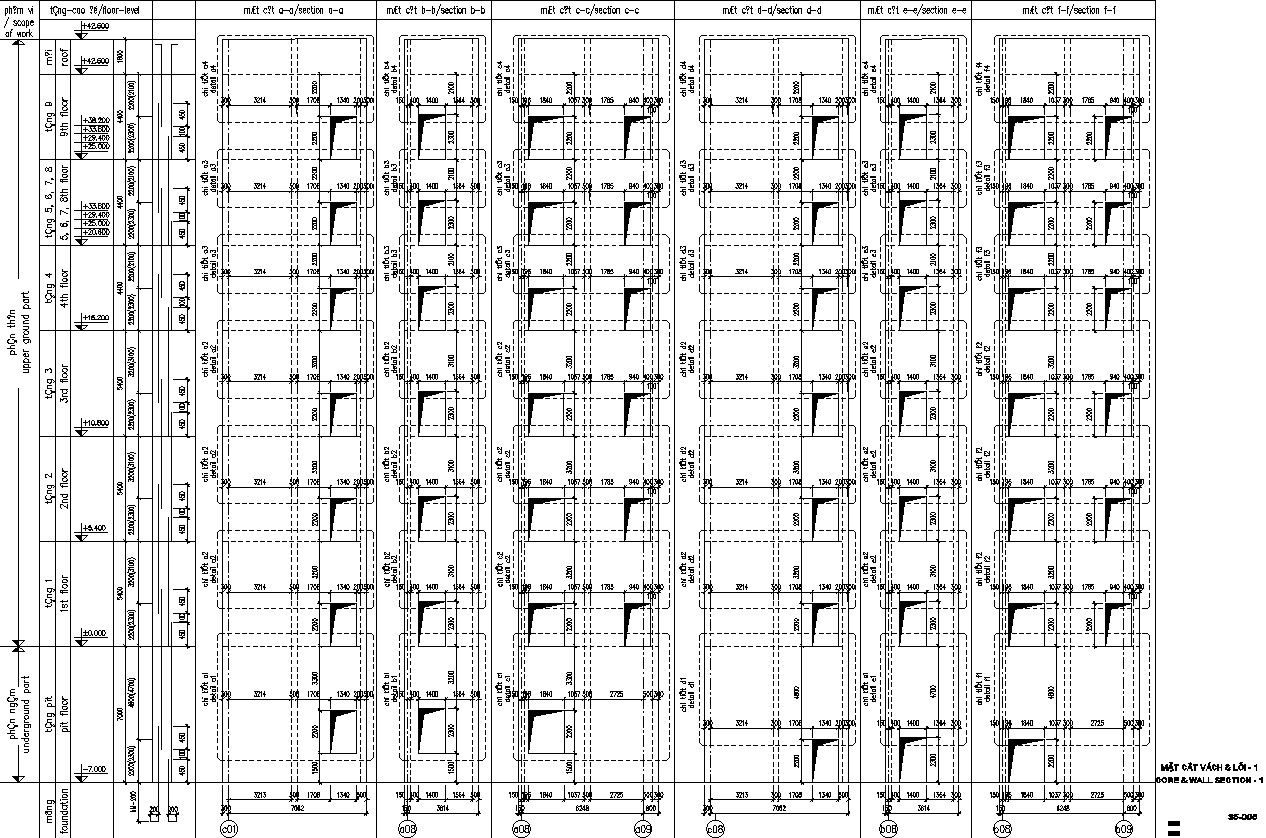
Core and wall left section details AutoCAD file
Tags
#Core and wall left section details AutoCAD file#wall section structure details#wall section layout dwg format
Ratings & Reviews
⭐
No Reviews Yet
Be the first to share your experience with this product. Your review helps others make better decisions!
★★★★★
Description
Core and wall section including a technical drawing that lets you see inside a wall. Rarely will a wall be made of just one solid material and core and wall section provide staircase , elevator , shaft and pipe and also shown mechanical device or wiring and pipe also shown excavation and structure pipe for more details of Core and wall section download this AutoCAD file , 2d drawing and dwg format.

Uploaded by:
zalak prajapati
Tags
#Core and wall left section details AutoCAD file#wall section structure details#wall section layout dwg format
Ratings & Reviews
⭐
No Reviews Yet
Be the first to share your experience with this product. Your review helps others make better decisions!
★★★★★