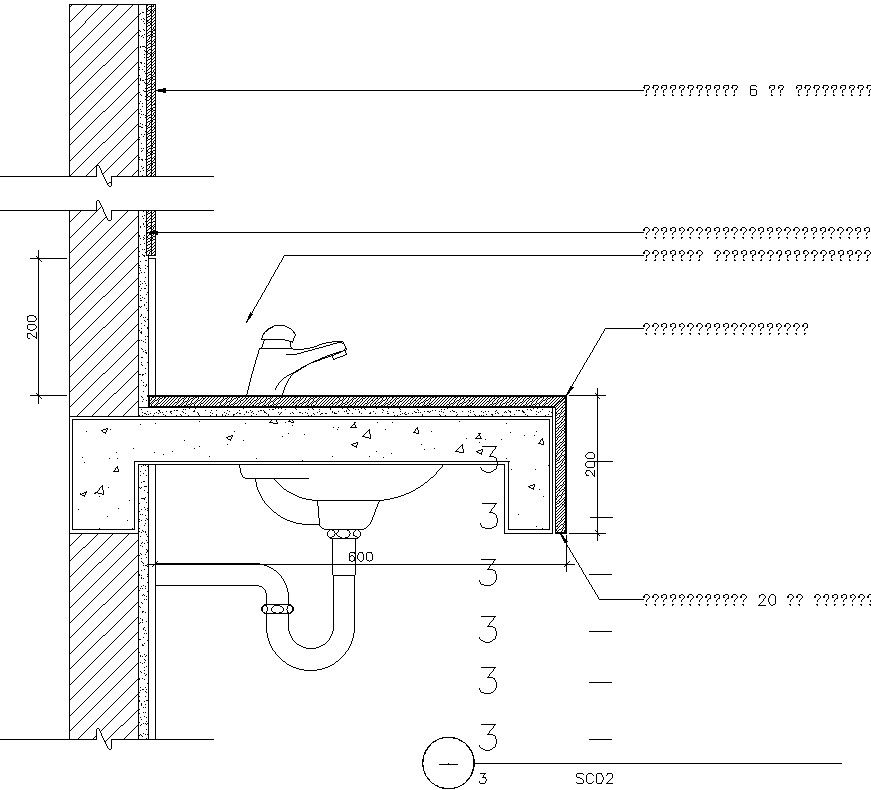
Sink Slab Sectional Elevation CAD Detail Sunk Slab Section Plan
Tags
Ratings & Reviews
Be the first to share your experience with this product. Your review helps others make better decisions!
Description
The sink slab sectional elevation CAD drawing presents a detailed construction section of a wash basin integrated sunk slab system used in modern residential and commercial bathrooms. The drawing explains slab depression of 200mm to 300mm below finished floor level to accommodate plumbing lines, waste pipes and drainage fittings. It clearly shows wash basin placement, bottle trap connection, and 600mm drainage routing for efficient water flow. The structural slab detailing helps engineers coordinate pipe concealment within floor thickness while maintaining proper slope and waterproofing layers for long-term durability and maintenance access. This CAD detail further provides precise reference for architects, civil engineers and interior designers to execute accurate bathroom slab planning.

Uploaded by:
Eiz Luna
Tags
Ratings & Reviews
Be the first to share your experience with this product. Your review helps others make better decisions!