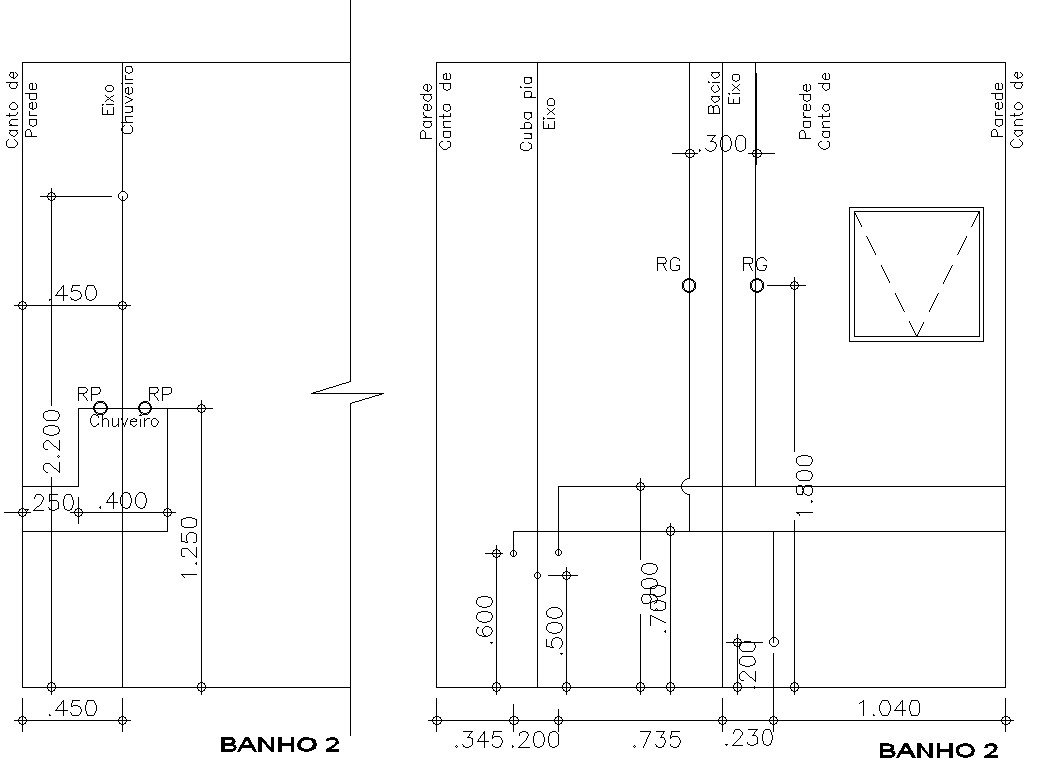
section of bathroom.
Tags
Ratings & Reviews
Be the first to share your experience with this product. Your review helps others make better decisions!
Description
This Architectural Drawing is AutoCAD 2d drawing of section of bathroom. A full bathroom usually features four fixtures, and a half bath only two. A full bathroom has it all: a toilet, sink, shower, and bathtub (either as a separate standing shower and a bathtub, or together as a bath-shower combination). Main bathrooms are often an extension of a home's main bedroom; they're typically located within or adjacent to the main bedroom. For this reason, some design decisions may be simplified if you want to mirror or at least emulate the bedroom's design. For more details and information download the drawing file.

Uploaded by:
Eiz Luna
Tags
Ratings & Reviews
Be the first to share your experience with this product. Your review helps others make better decisions!