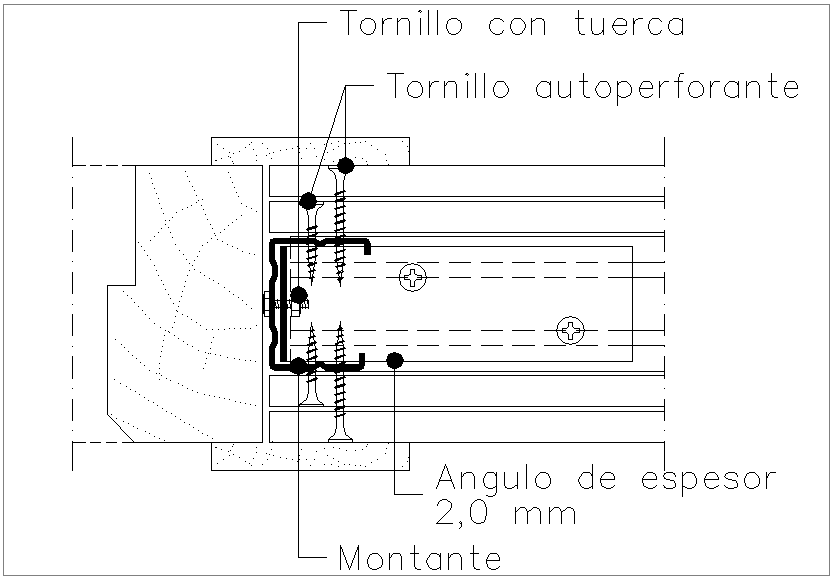
Door Frame Design Plaster Panel Wooden Screw Nut Detailed layout
Tags
Ratings & Reviews
Be the first to share your experience with this product. Your review helps others make better decisions!
Description
This drawing presents a door frame view with plaster panel detailing created using AutoCAD files and cad files. The layout shows a wooden frame integrated with plaster panels, including screw and nut connections for structural stability. Sectional and elevation views illustrate the panel arrangement, frame alignment, and fixing positions with accurate dimensions. These dwg files provide a clear understanding of door frame construction, panel installation, and component detailing for practical fabrication and assembly.The design highlights the connection between wooden frame members and plaster panels, including screw and nut positioning for secure fixing. Detailed annotations show alignment, thickness, and spacing for proper assembly. The cad files demonstrate precise drafting using AutoCAD for architectural and interior design projects.

Uploaded by:
Liam White
Tags
Ratings & Reviews
Be the first to share your experience with this product. Your review helps others make better decisions!