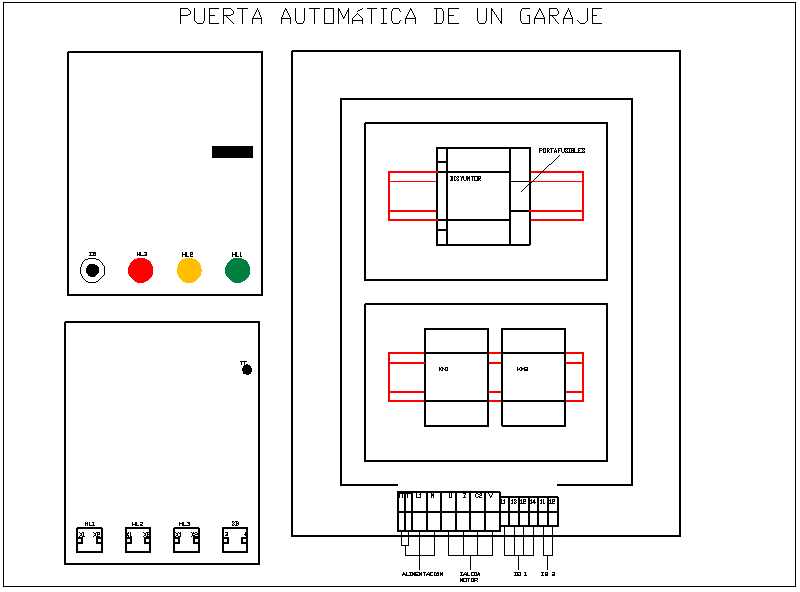
Automatic Door Control System Electrical Panel Layout Detail
Tags
Ratings & Reviews
Be the first to share your experience with this product. Your review helps others make better decisions!
Description
This AutoCAD file presents a detailed automatic door control system electrical layout, including panel design and component arrangement. The drawing clearly shows control panel elements such as breaker units, fuse holders, motor outlet connections, and the power feeding system. Electrical wiring layout and connection points are properly illustrated to ensure safe and efficient operation of the automatic door system. The design also includes indicator switches and control buttons for operational control and monitoring. The layout highlights internal panel organization with structured placement of electrical components for easy access and maintenance. Wiring paths, terminal connections, and control mechanisms are clearly defined with dimensional clarity. The drawing supports understanding of electrical integration in automatic door systems, including motor control and power distribution.




Uploaded by:
Liam White
Tags
Ratings & Reviews
Be the first to share your experience with this product. Your review helps others make better decisions!