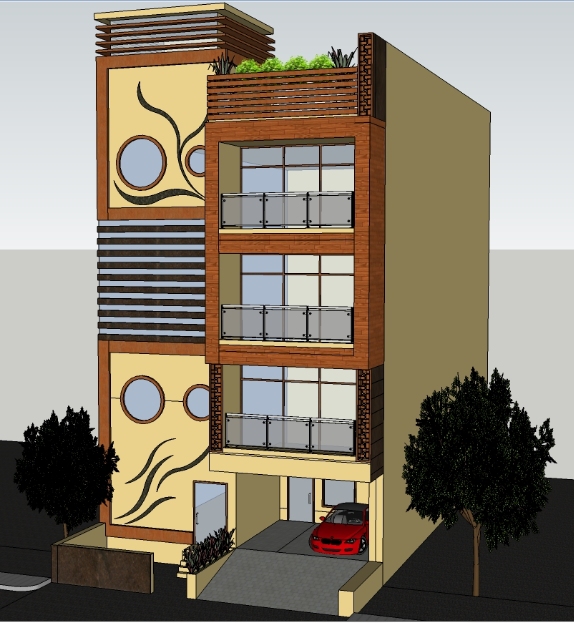
3D Tower Housing Design with Modern Elevation Balcony Detail
Tags
Ratings & Reviews
Be the first to share your experience with this product. Your review helps others make better decisions!
Description
This AutoCAD drawing presents a detailed 3D tower housing design with modern elevation balcony detail, showing a contemporary residential building structure. The file includes a three-dimensional view of a multi-level housing unit with balcony projections, glass railing, and facade detailing. It highlights vertical alignment, floor divisions, window placement, and exterior wall finishes for accurate visualization of architectural design. The drawing also reflects entry access, parking space at ground level, and terrace features that enhance functional living space.

Uploaded by:
zalak prajapati
Tags
Ratings & Reviews
Be the first to share your experience with this product. Your review helps others make better decisions!