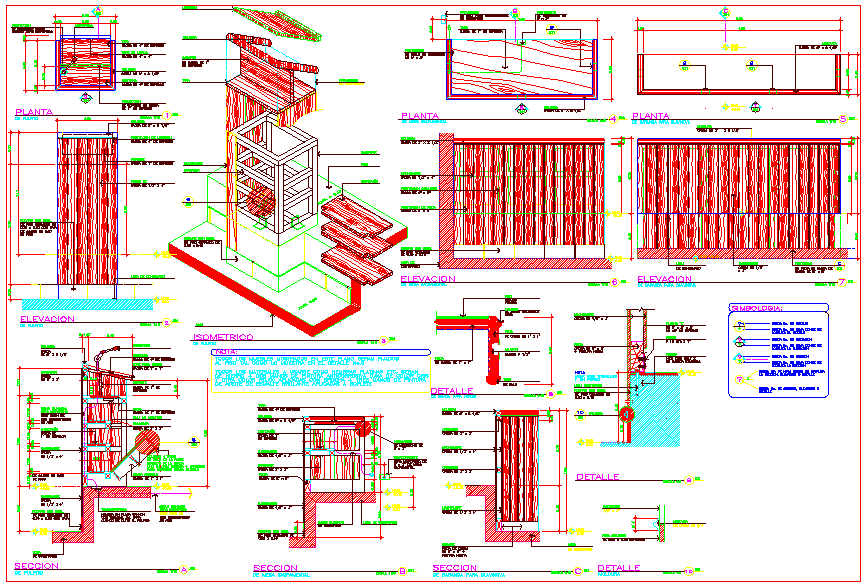
Wooden Stage Designs Plan Section and Platform Joint Details
Tags
#Wooden stage design#Stage detail drawing#wooden stage plan section#platform joint detail drawing#wooden stage DWG file#wooden stage design with section and joints#dwg files#dwg#AutoCAD files#dwg download#cad files#cad file download#dwg blocks#AutoCAD
Ratings & Reviews
⭐
No Reviews Yet
Be the first to share your experience with this product. Your review helps others make better decisions!
★★★★★
Description
This wooden stage design plan section and platform joint detail drawing provides a comprehensive AutoCAD DWG file for accurate stage construction and detailing. The drawing includes plan, elevation, isometric, and sectional views illustrating the complete wooden stage structure with platform layout and support framework. It highlights key components such as wooden boards, beam supports, stair access, and platform levels with precise dimensional annotations for practical execution.

Uploaded by:
Liam White
Tags
#Wooden stage design#Stage detail drawing#wooden stage plan section#platform joint detail drawing#wooden stage DWG file#wooden stage design with section and joints#dwg files#dwg#AutoCAD files#dwg download#cad files#cad file download#dwg blocks#AutoCAD
Ratings & Reviews
⭐
No Reviews Yet
Be the first to share your experience with this product. Your review helps others make better decisions!
★★★★★