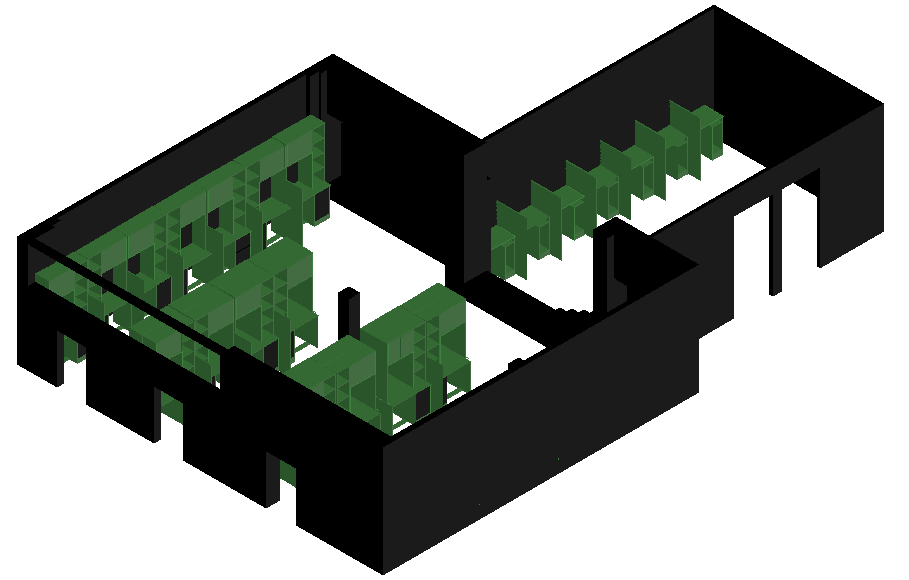
College Project 3D Design with Classroom Layout Furniture Detail
Tags
Ratings & Reviews
Be the first to share your experience with this product. Your review helps others make better decisions!
Description
This college project's 3D design with classroom layout and furniture detail presents a clear architectural visualization of an educational facility. The drawing showcases a three-dimensional layout of classrooms, walls, and interior spaces arranged for efficient academic use. Furniture elements such as desks, seating arrangements, and storage units are included to provide a realistic understanding of space utilization. The design highlights organized classroom layouts that support learning activities while maintaining proper circulation and accessibility.

Uploaded by:
Liam White
Tags
Ratings & Reviews
Be the first to share your experience with this product. Your review helps others make better decisions!