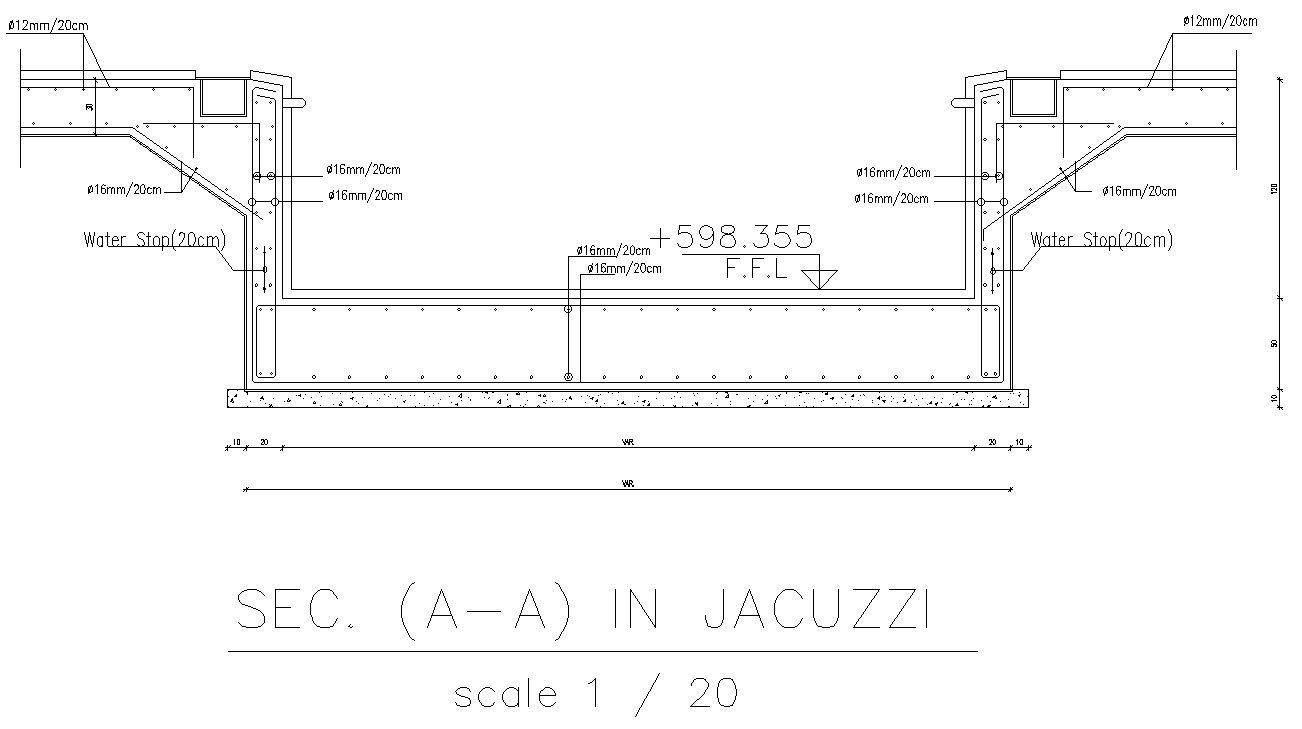
Jacuzzi Sectional Detail with 20cm Water Stop Reinforcement Plan
Tags
Ratings & Reviews
Be the first to share your experience with this product. Your review helps others make better decisions!
Description
Explore a detailed Jacuzzi sectional detail drawing designed for architectural and structural planning requirements. This AutoCAD file presents a complete section view of the Jacuzzi construction with accurately placed reinforcement layouts and dimensional specifications. The drawing includes 12mm reinforcement bars at 20cm spacing and 16mm reinforcement bars at 20cm spacing, ensuring proper structural support and design understanding. Water stop details of 20cm are also clearly marked to provide waterproofing references for construction applications. The section layout displays floor slab construction, side wall reinforcement, embedded detailing, and complete sectional geometry suitable for project implementation. The scale information and dimensional references help professionals understand the exact construction arrangement for Jacuzzi installation.

Uploaded by:
Eiz Luna
Tags
Ratings & Reviews
Be the first to share your experience with this product. Your review helps others make better decisions!