Metallic Door Design With Dimension Hinge Strike AutoCAD DWG
Tags
Ratings & Reviews
Be the first to share your experience with this product. Your review helps others make better decisions!
Description
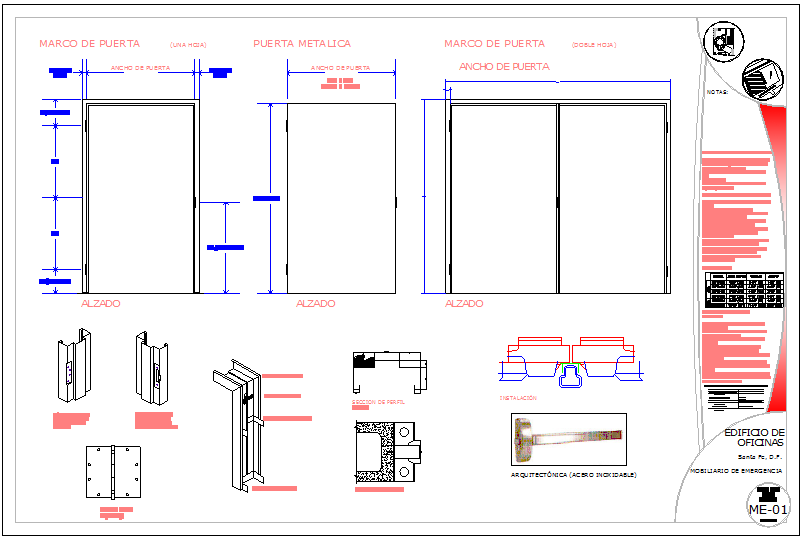
The Metallic Door Design With Dimension Hinge Strike AutoCAD DWG presents a detailed architectural and construction drawing of a metallic door, including dimensional information and hardware detailing. This AutoCAD DWG file illustrates the elevation view of the metal door along with clear door dimensions, frame alignment, and panel configuration used in building entrance or interior door systems. The drawing highlights the structural layout of the door, including metal frame construction, door panel arrangement, and dimensional references that help professionals understand the design proportions and installation requirements. Such CAD documentation helps architects and engineers visualize accurate door construction for residential and commercial buildings.




Uploaded by:
Liam White
Tags
Ratings & Reviews
Be the first to share your experience with this product. Your review helps others make better decisions!