Wood Framing Design View Structural Timber Construction AutoCAD DWG
Tags
Ratings & Reviews
Be the first to share your experience with this product. Your review helps others make better decisions!
Description
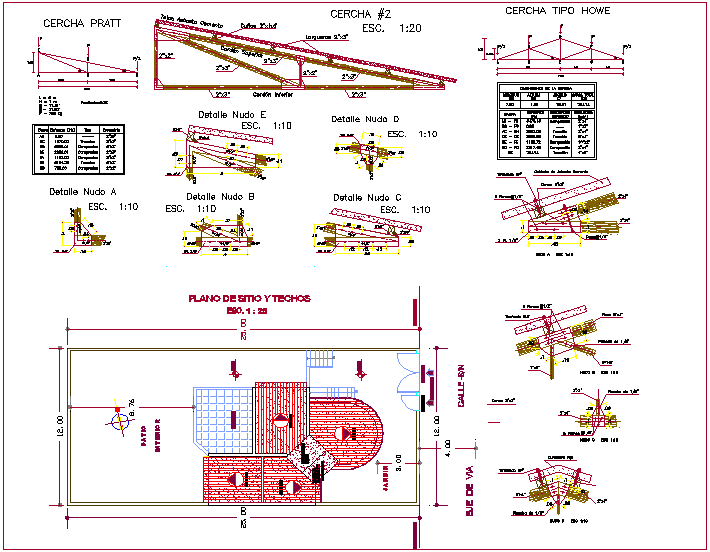
The Wood Framing Design View AutoCAD DWG file presents a detailed structural layout used for timber construction and architectural framing systems. This drawing illustrates the arrangement of wooden framing components including beams, columns, studs, joists, and structural connections that form the primary support framework of the structure. The design view clearly demonstrates how timber members are positioned and connected to create a stable load bearing framework for residential or light commercial buildings. The drawing also highlights the structural alignment of framing elements, spacing between members, and construction detailing required for accurate wood structure development. With precise drafting and organized structural representation, the plan helps professionals understand the technical layout of timber framing systems used in building construction.

Uploaded by:
Liam White
Tags
Ratings & Reviews
Be the first to share your experience with this product. Your review helps others make better decisions!