Legend Door Design View Architectural Door Detail AutoCAD DWG File
Tags
Ratings & Reviews
Be the first to share your experience with this product. Your review helps others make better decisions!
Description
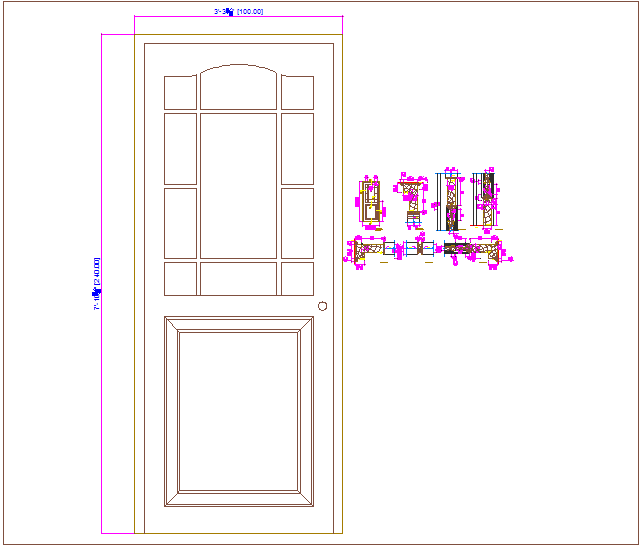
The Legend Door Design View AutoCAD DWG file presents a detailed architectural drawing that illustrates different door legend types used in construction and architectural floor plans. This drawing includes a clear legend representation of door styles along with their symbolic references and dimensional information used for building documentation. The design shows multiple door configurations with elevation views, door leaf arrangements, frame outlines, and opening indications that help architects and engineers interpret door symbols within architectural drawings. Each door legend is carefully drafted to provide a standardized reference for identifying door types in residential, commercial, and institutional building layouts.

Uploaded by:
Liam White
Tags
Ratings & Reviews
Be the first to share your experience with this product. Your review helps others make better decisions!