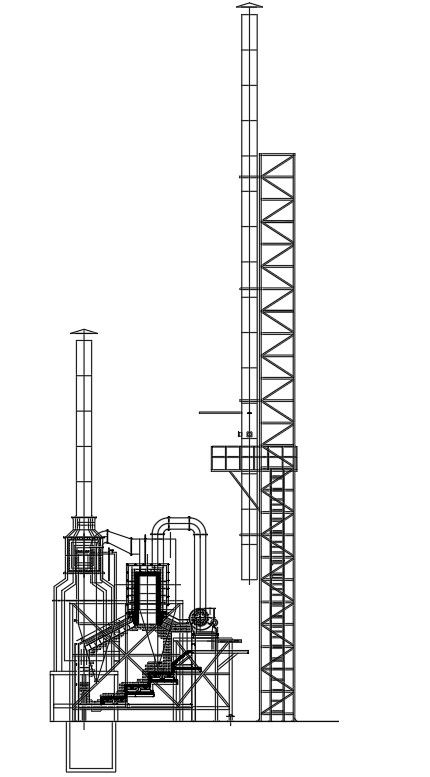
Incinerator Plant Side View AutoCAD Drawing with Structural Layout
Tags
Ratings & Reviews
Be the first to share your experience with this product. Your review helps others make better decisions!
Description
This Incinerator Plant Side View AutoCAD drawing presents a detailed 2D elevation developed for industrial waste management and environmental engineering projects. The drawing clearly illustrates the complete side profile of the incinerator plant, including the primary combustion chamber, secondary processing units, flue gas ducting, steel support framework, staircases, service platforms, and the tall chimney stack. Structural bracing, column alignment, and equipment positioning are accurately represented to help users understand overall plant height, vertical circulation, and spatial relationships between major components. The layout supports clear visualization of how the incinerator system integrates with pollution control equipment and exhaust pathways, ensuring effective planning and coordination.
This Incinerator Plant AutoCAD drawing is suitable for architects, civil engineers, interior designers, builders, and industrial planners working on utility and infrastructure projects. The side elevation assists with structural coordination, machinery placement, access planning, and maintenance clearance evaluation. Prepared in AutoCAD DWG format, the drawing works smoothly with AutoCAD, Revit, SketchUp, and 3D Max workflows for further detailing or visualization. Clean line work, organized detailing, and accurate proportions make this drawing a dependable reference for incinerator plant design, layout planning, and professional construction documentation.

Uploaded by:
viddhi chajjed
Tags
Ratings & Reviews
Be the first to share your experience with this product. Your review helps others make better decisions!