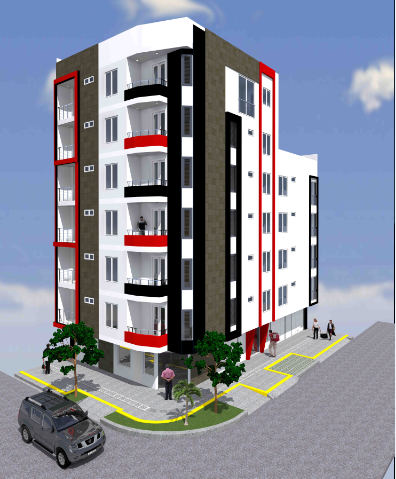
3D Elevation Design of Flat Building Architectural View AutoCAD DWG
Tags
Ratings & Reviews
Be the first to share your experience with this product. Your review helps others make better decisions!
Description
The 3D Elevation Design of Flat Design Drawing AutoCAD DWG file presents a detailed architectural visualization of a residential flat building elevation. This drawing illustrates the exterior façade design of the building in a three-dimensional elevation format that helps architects and designers understand the appearance and structural composition of the residential structure. The elevation view highlights architectural elements such as balconies, windows, façade lines, wall projections, and overall building proportions. The drawing clearly represents the external structure of the flat building and provides a visual understanding of how the architectural components combine to form a balanced and modern residential elevation design.

Uploaded by:
zalak prajapati
Tags
Ratings & Reviews
Be the first to share your experience with this product. Your review helps others make better decisions!