2D Foundation Section Detail AutoCAD Drawing with Footing Sizes
Tags
Ratings & Reviews
Be the first to share your experience with this product. Your review helps others make better decisions!
Description
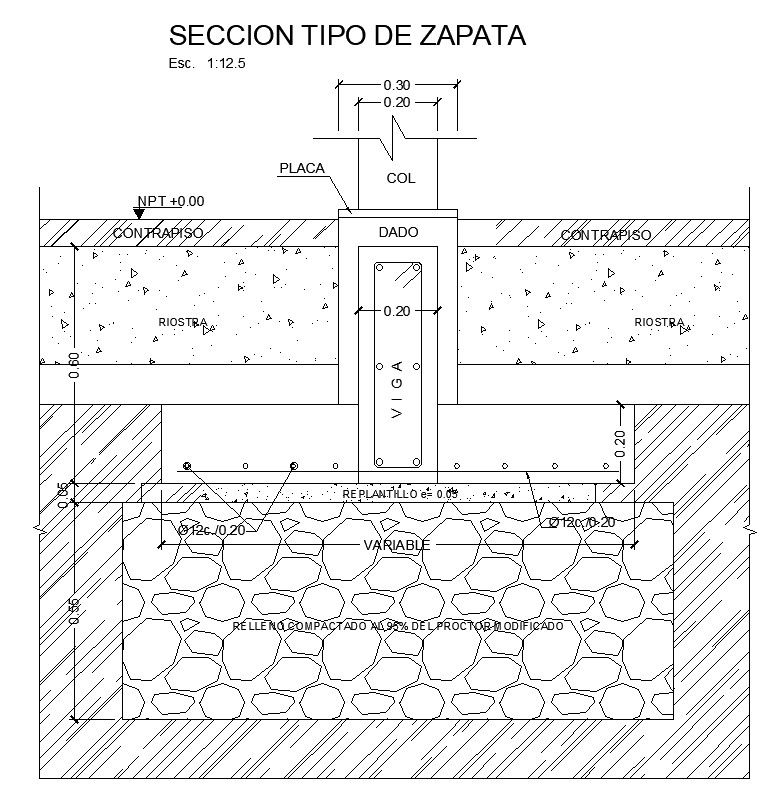
This 2D Foundation Section Detail AutoCAD drawing presents a clear and technically accurate structural footing detail prepared for construction and architectural coordination. The drawing illustrates a complete foundation section including column base, pedestal, footing, tie beam, and compacted fill layers. Dimensioned elements show footing width, column size of approximately 0.20 units, base plate dimensions around 0.30 by 0.20 units, and vertical depth references reaching up to 0.80 units. Layers such as contrafloor, concrete fill, compacted soil, and stone base are clearly differentiated, helping users understand load transfer and ground interaction. Reinforcement placement, spacing indications, and section labeling improve clarity for structural interpretation.
This Foundation Detail AutoCAD drawing is suitable for architects, civil engineers, builders, and interior designers involved in residential and commercial construction projects. The section detail supports structural planning, footing design verification, and coordination with architectural drawings. Prepared in AutoCAD DWG format, it integrates smoothly with AutoCAD, Revit, SketchUp, and 3D Max workflows for further detailing or modeling. Clear dimensions, organized drafting, and standardized notation make this drawing a reliable reference for foundation detailing, site execution planning, and technical documentation.

Uploaded by:
viddhi chajjed
Tags
Ratings & Reviews
Be the first to share your experience with this product. Your review helps others make better decisions!