Condominium Flat Design Drawing AutoCAD DWG Layout Plan Details
Tags
Ratings & Reviews
Be the first to share your experience with this product. Your review helps others make better decisions!
Description
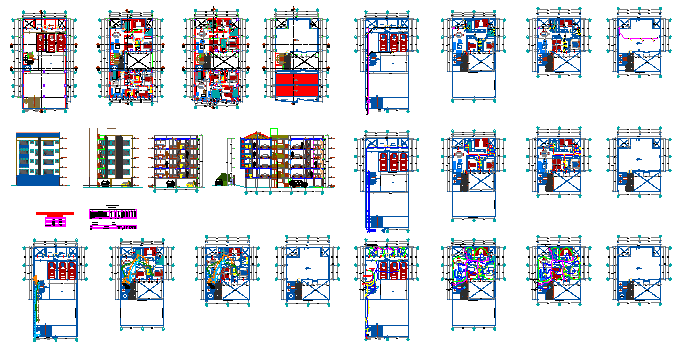
This Condominium Flat Design Drawing AutoCAD DWG Layout Plan Details provides a comprehensive residential layout suitable for architects, civil engineers, and interior designers. The drawing includes detailed floor plans of condominium units featuring bedrooms, living areas, kitchen spaces, bathrooms, and balconies. It highlights accurate dimensions, wall thickness, door and window placements, and circulation areas such as corridors and staircases. The design ensures efficient space utilization, proper ventilation, and functional zoning, making it ideal for modern urban housing and multi-unit residential developments.




Uploaded by:
zalak prajapati
Tags
Ratings & Reviews
Be the first to share your experience with this product. Your review helps others make better decisions!