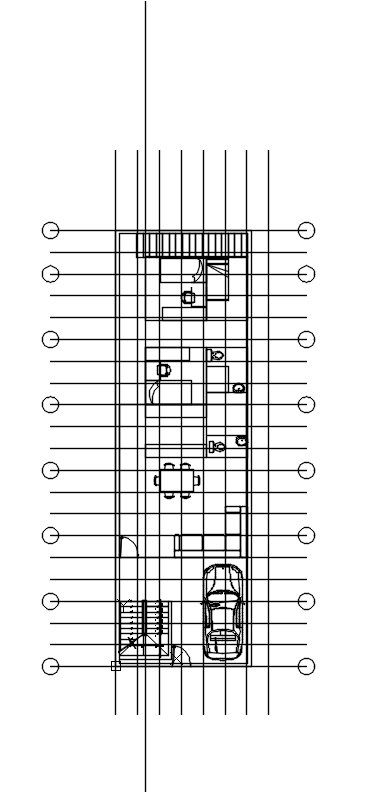
2D Residential House Layout Plan AutoCAD Drawing with Parking
Tags
Ratings & Reviews
Be the first to share your experience with this product. Your review helps others make better decisions!
Description
This 2D residential house layout plan AutoCAD drawing presents a clear and well-structured architectural floor plan suitable for compact residential design. The drawing illustrates an elongated house layout with organized internal zoning, including a dedicated car parking space at the front, followed by a living room, dining area, kitchen, bedrooms, and toilet bathroom areas. Furniture placement, such as dining table, seating, and bed layouts are shown to help visualize space usage and circulation. Structural grid lines and wall alignments are clearly marked, supporting accurate planning and dimension control throughout the layout.
The AutoCAD DWG file is drafted with clean line work and consistent detailing, making it useful for residential planning, approval drawings, and construction reference. Door swings, sanitary fixtures, stair positioning, and parking access are clearly defined to ensure functional flow within the house. This 2D house layout plan is suitable for architects, civil engineers, interior designers, and builders working on narrow plot residential projects. The drawing can be edited and reused in AutoCAD, 3D Max, Revit, and Google SketchUp. Accessing this professional residential layout drawing through a cadbull.com subscription helps streamline design development with accurate and ready-to-use CAD data.

Uploaded by:
viddhi chajjed
Tags
Ratings & Reviews
Be the first to share your experience with this product. Your review helps others make better decisions!