Offices Design with Floor and Furniture Layout – AutoCAD DWG
Tags
Ratings & Reviews
Be the first to share your experience with this product. Your review helps others make better decisions!
Description
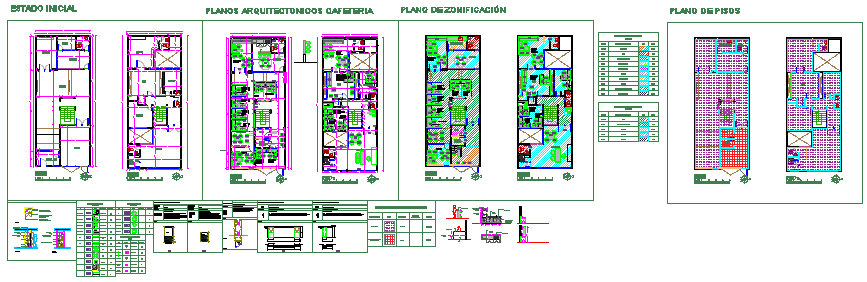
Explore an AutoCAD DWG file featuring an office design with detailed floor plans, furniture layout, and section drawings. The file includes a comprehensive office layout plan, showing key areas such as working spaces, meeting rooms, and washroom sections. Detailed drawings of door and window sections, along with platform designs, provide a complete view of the office’s architecture. This DWG file is perfect for architects, civil engineers, and interior designers looking to create or modify office layouts, ensuring all functional areas are well-planned and visually appealing.
The file also includes critical design elements for functionality and efficiency, such as space usage, furniture arrangement, and other architectural details essential for building and designing modern office environments. Whether you’re designing from scratch or planning an office renovation, this DWG file is a great resource.

Uploaded by:
zalak prajapati
Tags
Ratings & Reviews
Be the first to share your experience with this product. Your review helps others make better decisions!